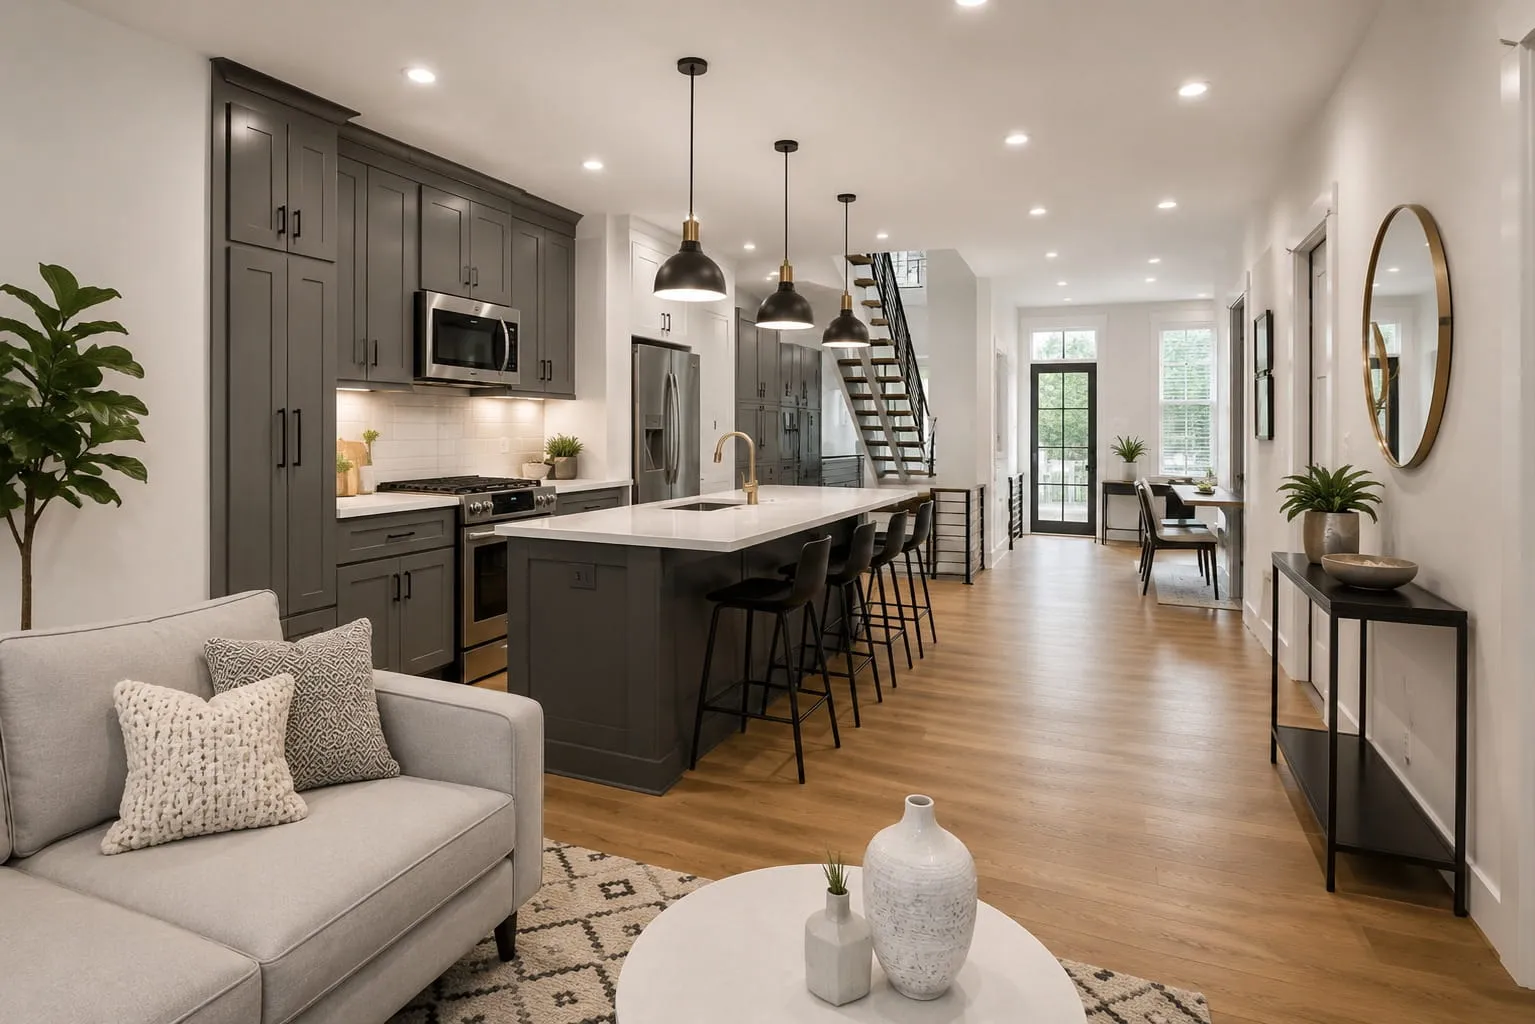
Open-plan living, kitchen and dining space inside a finished Washington DC conversion unit
Legal Basement Units

DC English Basement Conversions

Legal Basement Units

English Basement Conversions in DC

We help homeowners convert underutilized basements into fully legal rental units or in-law suites across Washington DC. Every conversion is guided from initial feasibility and permitting through final finish, addressing the code requirements — egress, ceiling height, waterproofing, and separate entrances — that make English basements uniquely complex to execute correctly. Our team manages the full scope of the project, delivering a space that meets DC’s legal occupancy standards while matching the craftsmanship and quality of the rest of your home.

No Obligation

Get a Free Quote

Tell us about your project and we'll get back to you fast.

Service Needed
  • Brickworks
  • Driveways
  • Walkways
  • Fireplace
  • Chimney
  • Patio
  • Stucco
  • Retaining Walls
  • Kitchen
  • Others
Timeline
  • In 48 hours (it's urgent)
  • In a few weeks
  • In a few months
  • Planning and budgeting

For urgent masonry or brick repair questions, call 202 849 7762 after sending your details.

No spam. Your info is used only to respond to this estimate request.

Service Details

English Basement Conversion Services in DC

Egress Window Installation

Legal basement units require code-compliant egress windows for emergency exit and natural light. We assess wall conditions, cut new openings where needed, and install properly sized window wells — a critical requirement DC inspectors check closely before approving occupancy.

Waterproofing & Moisture Control

Basements are naturally prone to water intrusion, making waterproofing essential before any livable space is built out. We address drainage, grading, and foundation sealing first, then install interior systems as a second line of defense against moisture and mold.

Ceiling Height Compliance

DC requires a minimum ceiling height for legal basement units, which often means excavating and underpinning the existing foundation. We assess feasibility early, since this structural work is typically the most complex and cost-driving part of the conversion.

Separate Entrance Construction

A private, separate entrance is required for basement units to function as independent rentals or suites. We design and build exterior stairwells or side entrances that meet code while integrating cleanly with your home’s existing exterior and landscaping.

Permitting & Code Compliance

Basement conversions involve zoning, building, and occupancy permits, each with its own requirements. We manage this process directly, coordinating inspections and documentation so your unit is fully legal and ready for tenants or long-term family use.

Full Interior Build-Out

Once structural and code requirements are met, we complete framing, electrical, plumbing, and finishes to deliver a fully livable space. Every unit is built to the same standard of quality and craftsmanship as the rest of your home.

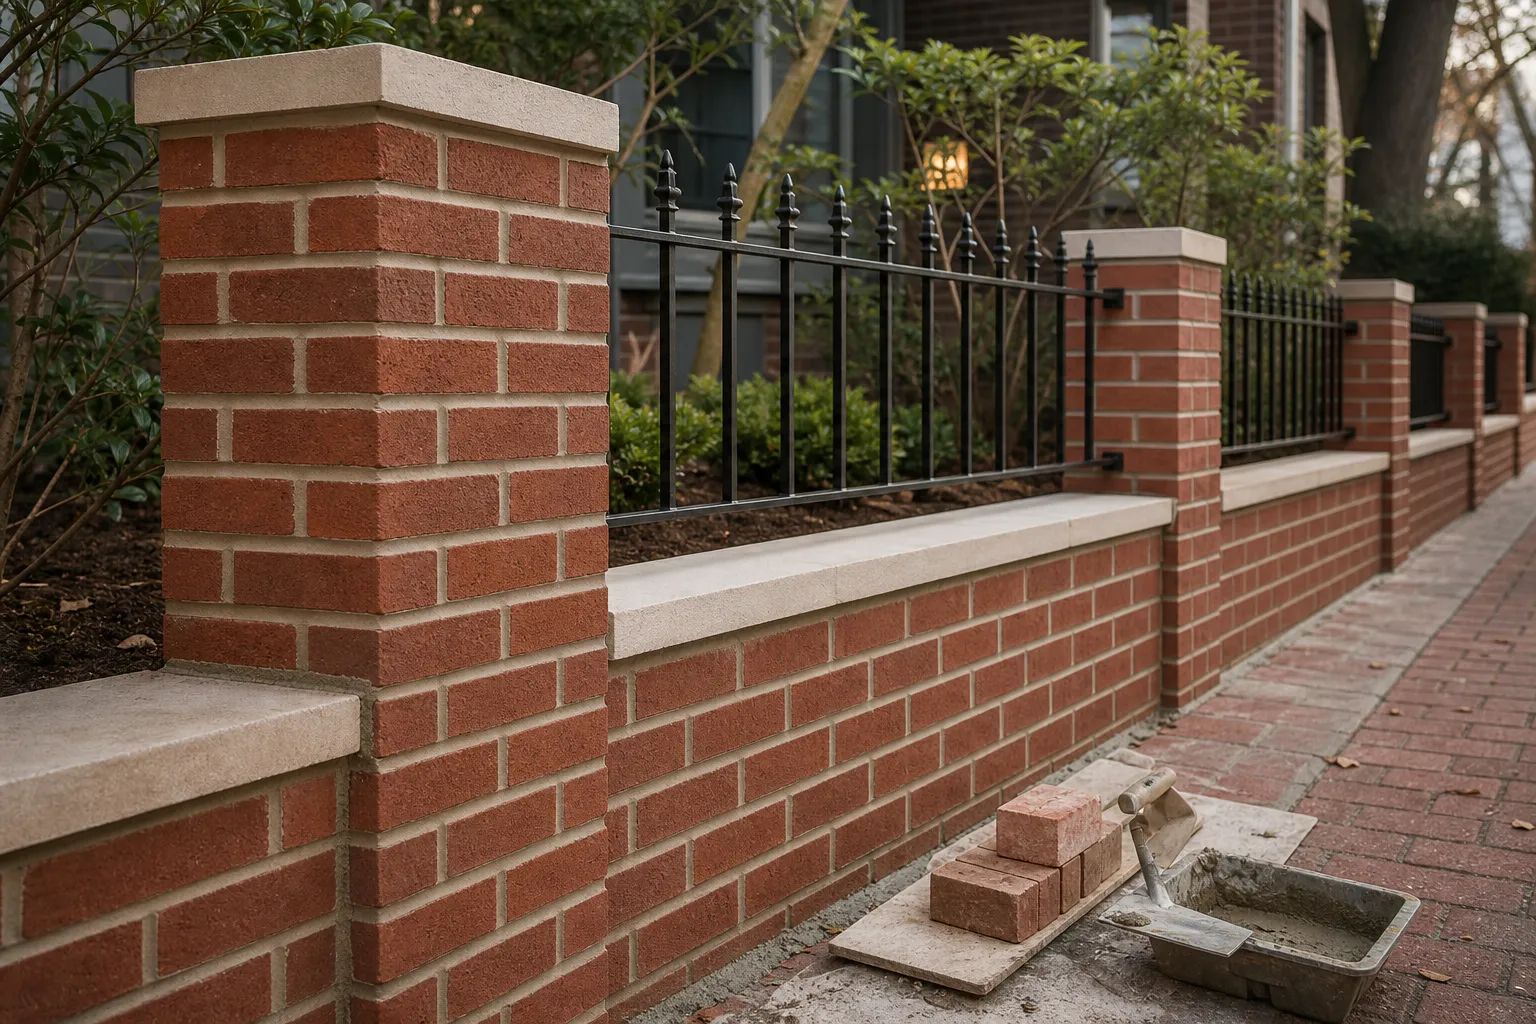
Newly built brick garden wall with stone caps, brick piers and an iron railing outside a Washington DC home

What Is an English Basement

An English basement is a partially or fully below-grade level of a home that has been converted into a livable, legally independent space — often used as a rental unit, in-law suite, or additional living area. Unlike a standard unfinished basement, an English basement typically features its own separate entrance, egress windows for natural light and emergency exit, and ceiling heights that meet local code requirements for habitable space. In Washington DC, converting a basement into a legal English basement unit requires careful attention to waterproofing, structural modifications, and permitting, since the space must meet the same safety and occupancy standards as any other unit in the home. Done correctly, an English basement adds functional square footage and rental income potential while preserving the character and value of the property above it.

The Payoff

Why Homeowners Convert Their Basements in DC

Additional rental income

A legal English basement unit can generate steady monthly rental income, helping offset mortgage costs or fund future renovations. In DC’s rental market, a well-finished basement unit is consistently in demand.

Increased property value

Legally converted basements add usable square footage and functional living space, both of which directly increase a home’s appraised and resale value — often delivering a strong return relative to the conversion cost.

Flexible living space for family

An English basement makes an ideal in-law suite or space for adult children, offering privacy and independence while keeping family close. Separate entrances and full amenities support true multi-generational living.

Maximizes underutilized space

Most basements sit unused or serve only as storage. Converting that space into a legal, livable unit turns wasted square footage into one of the most functional areas of the home.

Meets growing housing demand

DC’s tight housing market makes basement units an efficient way to add density without new construction. Homeowners benefit from strong tenant demand while the city gains additional housing stock.

Long-term investment value

Once permitted and built to code, an English basement remains a permanent, legal asset to the property — unlike informal basement space, its value holds up through future sales and appraisals.

How It Works

What to Expect From Your DC Basement Conversion

Feasibility assessment

Before any conversion begins, we assess whether your basement can legally meet DC’s occupancy requirements. This includes evaluating existing ceiling height, foundation condition, water table levels, and whether excavation or underpinning will be needed. A thorough feasibility assessment upfront prevents costly surprises once construction is underway and gives homeowners a clear, realistic picture of scope and investment before committing to the project.

Timeline: what to expect

Most English basement conversions move through several distinct phases: feasibility and design, permitting, structural work (including excavation if needed), waterproofing, and interior build-out. Straightforward conversions with adequate ceiling height may take a few months from start to finish, while projects requiring excavation or underpinning typically run longer. We provide a clear phase-by-phase timeline upfront, so you know what to expect before work begins.

DC zoning & occupancy requirements

Legally renting out a basement unit in DC requires a Certificate of Occupancy, along with compliance with zoning regulations specific to accessory dwelling units. These requirements cover everything from unit size and entrances to parking and utility separation. We manage this process directly, handling applications and inspections so your unit is fully compliant and legally rentable once construction is complete.

Natural light solutions

Basements are often assumed to be dark by nature, but several solutions bring in meaningful natural light beyond standard egress windows. Light wells, glass block windows, and sun tunnels can all be incorporated depending on your basement’s layout and grading. We assess your specific space and recommend the combination that delivers the most light without compromising structural or waterproofing requirements.

Soundproofing between units

For basements converted into rental units, sound separation between floors matters — both for tenant privacy and for the comfort of the main household. We incorporate soundproofing insulation and construction techniques between the basement ceiling and the floor above, reducing noise transfer so both spaces function independently and comfortably.

Kitchenette & bathroom additions

Turning a basement into a fully independent unit typically requires adding a kitchenette and full bathroom, which means extending or rerouting plumbing lines. We plan these additions early in the design process, since plumbing placement often affects layout decisions elsewhere in the space, and coordinate the work alongside structural and waterproofing phases.

Common mistakes our DC masons fix

We regularly encounter basements that were informally finished without permits, proper egress, or adequate waterproofing — work that looks complete but doesn’t meet legal occupancy standards. Bringing these spaces up to code often requires undoing prior work before rebuilding correctly. We assess existing conditions honestly and guide homeowners through what’s required to make the space truly legal and livable.

Why work with our conversion experts

English basement conversions touch structural work, waterproofing, plumbing, electrical, and permitting — disciplines that are typically coordinated across multiple separate contractors. Working with one design-build team means a single point of accountability for the entire project, reducing miscommunication, scheduling conflicts, and the risk of work that doesn’t align across trades.

FAQ

Frequently Asked Questions

Do I need a permit to legally rent out my basement in DC?

Yes. Renting out a basement unit in DC requires a Certificate of Occupancy along with compliance with zoning and building code requirements specific to accessory units.

How much does an English basement conversion typically cost?

Costs vary significantly based on whether excavation or underpinning is needed, the number of egress windows required, and the finish level chosen. We provide a detailed estimate after assessing your specific basement.

Can any basement be converted, or are some not eligible?

Most basements can be converted, though ceiling height and foundation condition affect feasibility and cost. Basements with insufficient height may require excavation to meet code, which we assess during the feasibility phase.

How long does the permitting process take in DC?

Permitting timelines vary depending on project scope and current city review volume. We manage the process directly and provide realistic timeline expectations based on your specific project.

Will construction disrupt the rest of my home?

Basement conversions are generally self-contained, though excavation or structural work may involve some noise and limited access during certain phases. We coordinate scheduling to minimize disruption to daily life upstairs.

Let's Talk

Get a Free Quote

Talk to a local DC masonry expert about your project — no pressure, no obligation.