
Our Work: Full Renovations & Masonry Craftsmanship in DC
A look at recent design-build projects across Washington DC — full gut renovations, historic rowhome restorations, and the masonry craftsmanship behind them.
Woodridge Bungalow Renovation in Washington, DC
This 3,300+ sq ft bungalow in Woodridge exemplifies what a full-scale renovation can achieve — combining classic architectural charm with the layout and finishes today’s homeowners expect. Originally built in 1925, the home was reimagined across three finished floors, delivering 4 bedrooms and 4.5 bathrooms within a smart, flexible layout that moves easily between formal entertaining and casual family living. The wide front porch, preserved from the home’s original character, remains one of its most inviting features. Every detail of this renovation reflects our design-build approach: honoring a property’s history while elevating it for contemporary life.
Property Details
- Property Type:Single-Family
- Year Built:1925
- Lot Size:4,313 sq ft
- Est. Price/Sq.Ft.:$297
Shaw Rowhome Restoration in Washington, DC
This exceptional three-level historic rowhome showcases the full scope of what our design-build team delivers — a seamless blend of timeless DC character and high-end modern luxury. Located on the edge of Shaw, just minutes from the U.S. Capitol, the Walter E. Washington Convention Center, Metro, restaurants, and shopping, the property was fully rebuilt with quality and craftsmanship in every detail.
The main level features 10-foot ceilings, with 9-foot ceilings upstairs and a striking 12-foot ceiling in the primary suite, all filled with natural light from a skylight. Wide-plank hardwood flooring, solid wood doors, custom trim, and a designer kitchen with premium appliances and a waterfall island complete the interior transformation.
Beyond aesthetics, every major system was upgraded for long-term performance: a commercial-grade roof with a 40-year warranty, 19 SEER high-efficiency HVAC, an energy-efficient water heater, all-new plumbing, and the majority of the home’s electrical wiring replaced. Outside, a fully rebuilt private backyard includes a 7-foot privacy fence, reinforced construction, and an 8-foot gated entry, with future potential for a private parking pad. The finished lower level adds flexible space for a guest suite, home office, gym, or income-producing living area.
This project reflects our approach to historic renovation: preserving a home’s original character while rebuilding it, system by system, to modern luxury standards.
Property Details
- Property Type:Townhome
- Year Built:1900
- Lot Size:1,273 sq ft
- Price/Sq.Ft.:$425
Victorian Townhome Renovation — Completed 2025
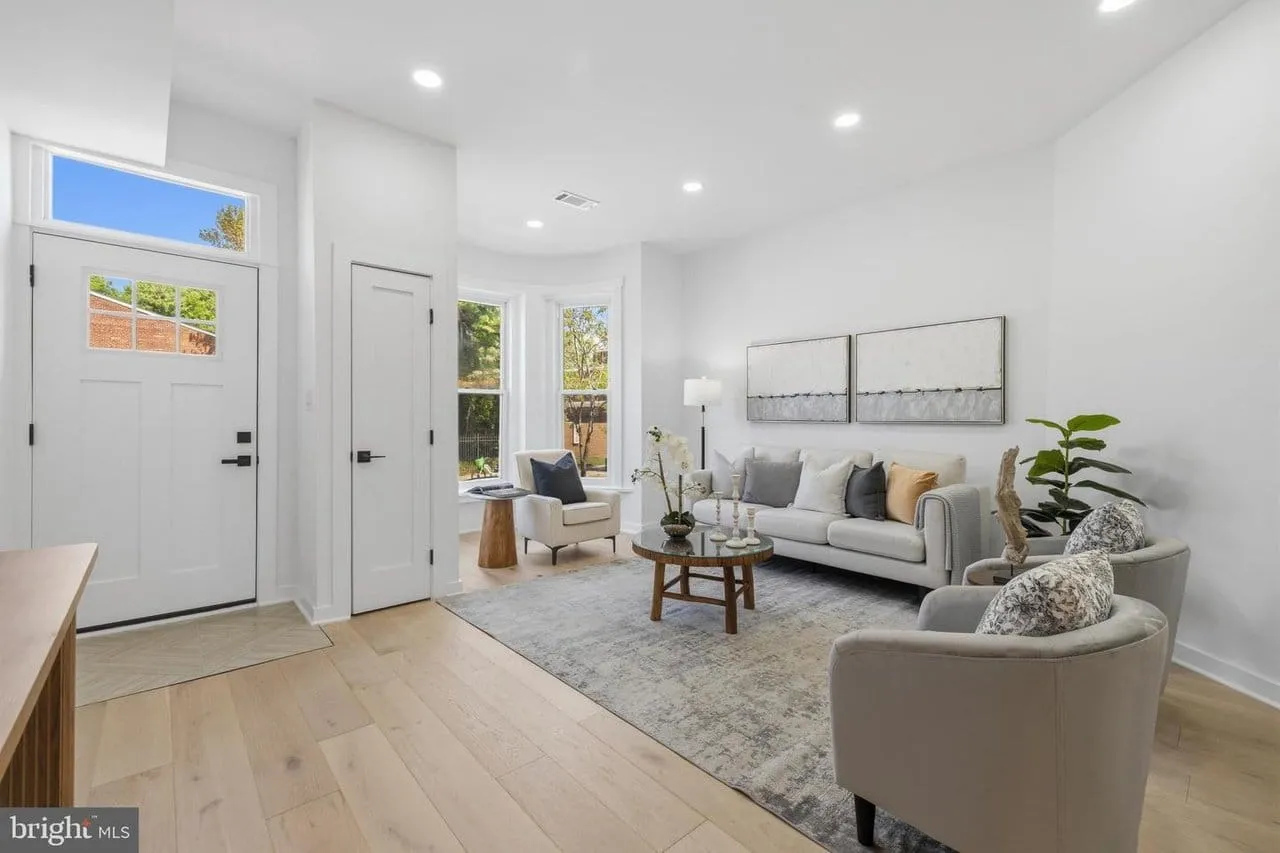
This 1909 bayfront Victorian underwent a total renovation, rebuilt from the studs out with a clean, modern design sensibility while preserving the architectural character of the original structure. The open, light-filled layout takes full advantage of the home’s south-facing orientation, with wide-plank wood flooring installed throughout all living areas.
The kitchen was fully rebuilt with white quartz countertops and backsplash, paired with high-end stainless steel appliances. The primary suite was expanded to include a large walk-in closet and a fully renovated ensuite bath, alongside two additional bedrooms and a second full bathroom on the upper level.
The lower level was reconfigured into a self-contained in-law suite with both front and rear entrances — a flexible, income-producing space built to the same standard of finish as the rest of the home. This project reflects our approach to historic renovation: rebuilding a property’s systems and layout for modern living while respecting its original architectural form.
Property Details
- Property Type:Townhome
- Year Built:1909
- Lot Size:1,650 sq ft
- Price/Sq.Ft.:$404
- Parking:1 space
Capitol Hill Historic Restoration — Completed 2024
This early 1900s Capitol Hill rowhome underwent a full historic restoration, carefully preserving its original architectural character while rebuilding the structure to meet modern living standards. The facade was restored using matched brick and lime mortar, maintaining the historic streetscape while addressing decades of deferred maintenance and moisture damage.
Inside, original details — including trim work, door casings, and hardwood flooring — were restored rather than replaced wherever possible, alongside a fully modernized kitchen and bathrooms designed to complement the home’s period character. Structural systems were rebuilt throughout, including updated plumbing, electrical, and HVAC, ensuring the home performs to today’s standards while preserving its original charm.
Working within DC’s historic district guidelines, our team managed HPRB approvals throughout the project, ensuring every exterior change met preservation requirements. The result is a home that honors its 1900s origins while functioning as a fully modern, move-in-ready residence — a model of what thoughtful historic restoration can achieve.
Property Details
- Property Type:Townhome
- Year Built:1905
- Lot Size:1,400 sq ft
- Price/Sq.Ft.:$410
Get a Free Quote
Talk to a local DC masonry expert about your project — no pressure, no obligation.