Multi-Unit Condo Conversions in DC
Converting a Washington, DC rowhouse or residential property into multiple condominium units can unlock significant value while creating modern housing within the city’s existing building stock. These projects, however, involve much more than dividing an interior into separate residences. New entrances, structural openings, masonry modifications, foundations, additions, utility penetrations, and exterior alterations can all require specialized masonry work.
We provide masonry services for multi-unit condo conversions throughout Washington, DC, working with homeowners, developers, general contractors, architects, and renovation teams. Whether a single-family rowhouse is being converted into two units, three units, or incorporated into a larger redevelopment, our masonry work helps adapt the existing structure to its new configuration while maintaining strength, durability, and architectural character.
Masonry for Single-Family to Multi-Unit Condo Conversions
Many DC condo conversions begin with an older single-family rowhouse that was never designed for multiple independent residences. Creating two or three units can require substantial changes to both the interior structure and exterior masonry.
Depending on the design, the project may involve creating new door and window openings, modifying basement entrances, rebuilding portions of exterior walls, constructing masonry for an addition, repairing party walls, or changing the rear elevation.
Our masonry scope can be coordinated with the project plans so that new construction integrates properly with the existing building. Typical masonry work for condo conversions may include:
The goal is to make the masonry work feel like an intentional part of the conversion — not a collection of modifications added to an older building.
- New and modified masonry openings
- Brick and CMU wall construction
- Structural masonry repairs
- Lintel installation and replacement
- Basement entrance modifications
- Brick façade alterations
- Repointing and brick replacement
- Parapet and party-wall work
- Rear additions
- Foundation and below-grade masonry
- Brick matching and restoration
- Masonry associated with decks and rooftop structures
Converting DC Rowhouses Into Two- and Three-Unit Condos
Washington’s rowhouses present excellent opportunities for multi-unit redevelopment, but their narrow footprints and shared-wall construction also create unique challenges.
A typical conversion might create a separate lower-level residence with one or more units above it. Other projects divide a larger rowhouse vertically by floor or combine a condo conversion with a rear or rooftop addition to create additional living area. Each configuration affects the existing masonry differently.
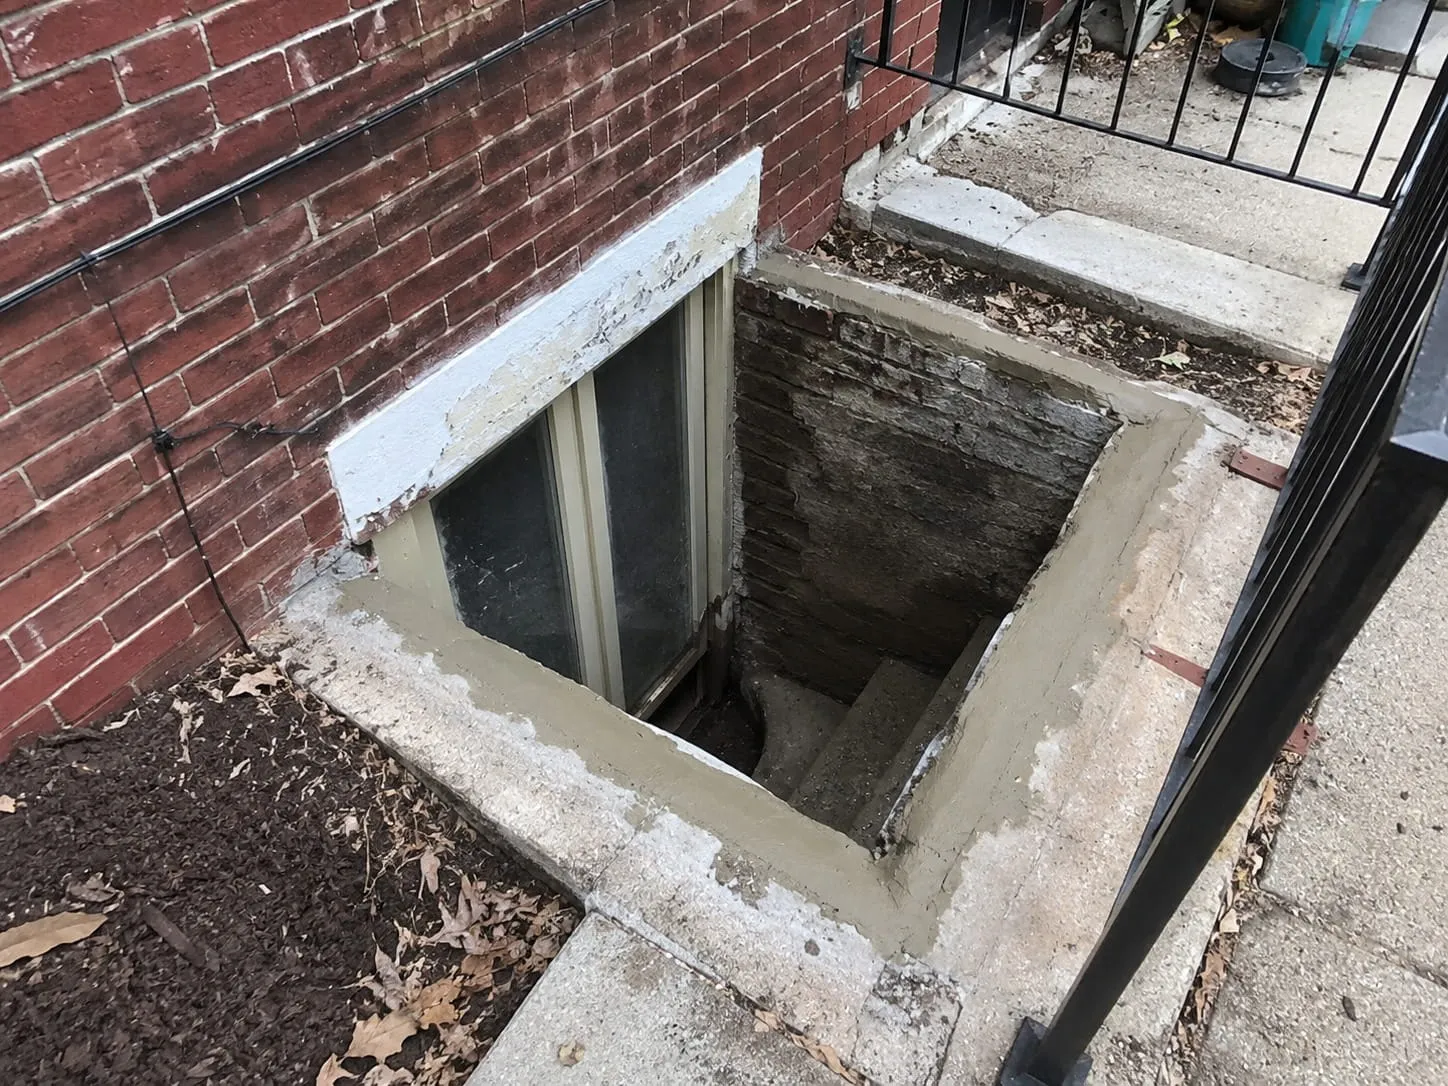
Creating a lower-level unit, for example, may require a new exterior entrance, enlarged window openings, areaway construction, masonry retaining walls, or alterations to the foundation. Upper units may require new openings, rebuilt rear walls, additional stories, or changes around stairs and decks.
We approach these projects with an understanding of the interconnected nature of DC rowhouse construction. Changes to one section of masonry must be considered in relation to the surrounding walls, openings, floors, foundations, and neighboring structures.
New Doors, Windows & Structural Masonry Openings
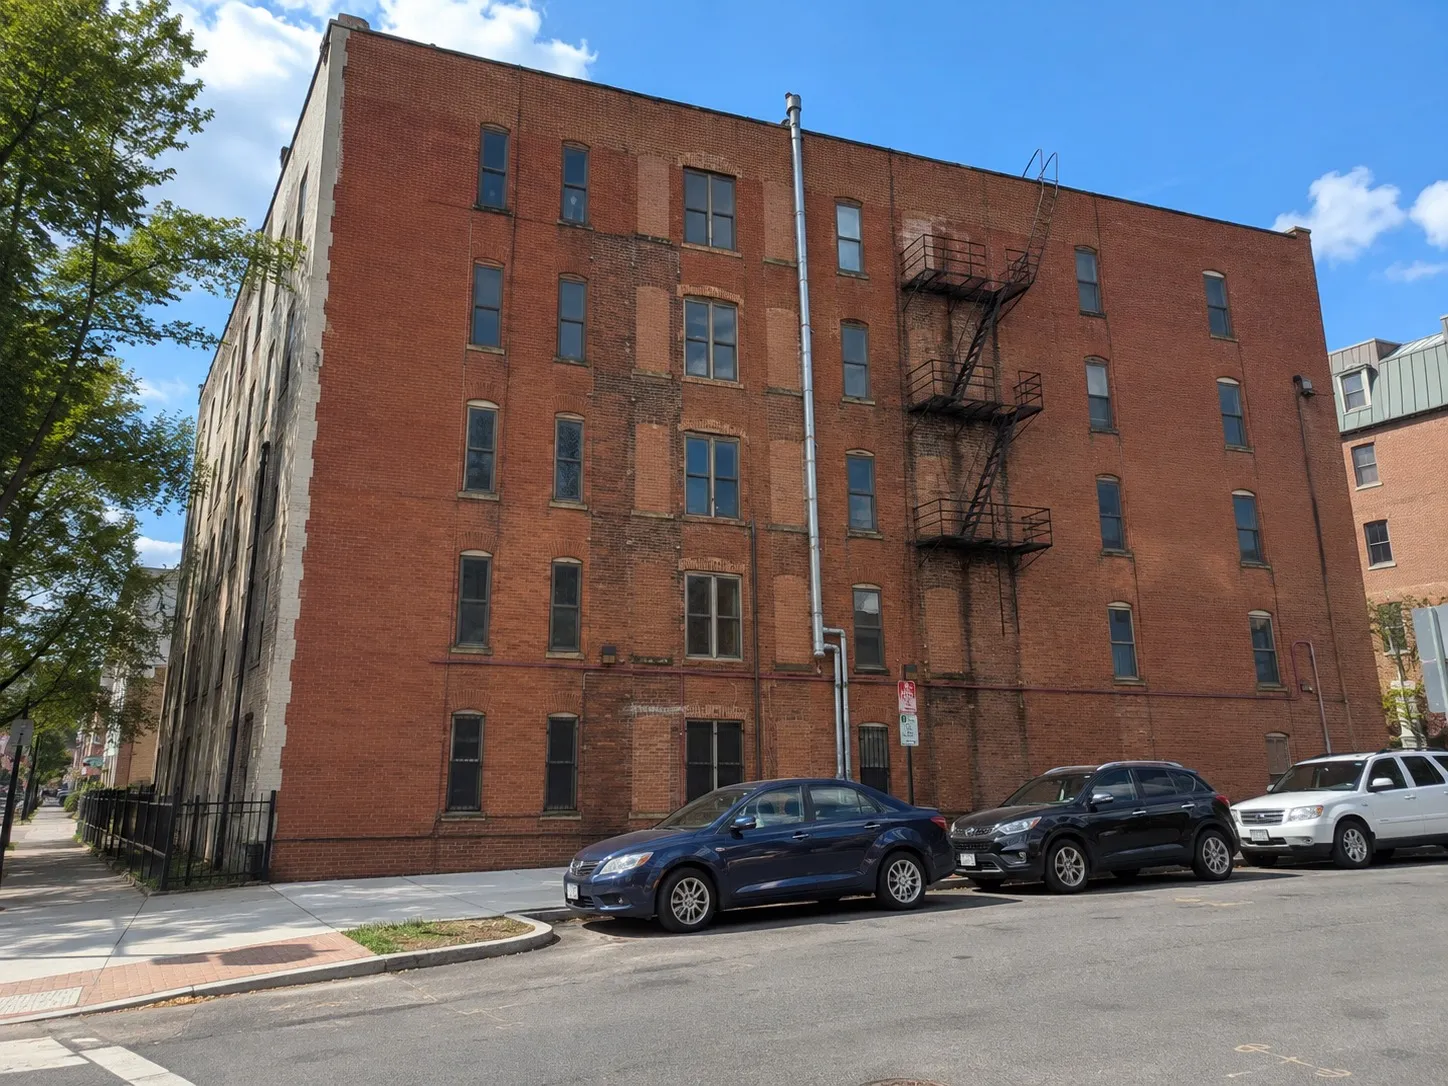
Changing the layout of a property often means changing its masonry openings. A condo conversion may call for a separate entrance for the lower unit, larger windows to bring natural light into a renovated space, new rear doors leading to a deck, or completely redesigned openings as part of an addition.
Creating an opening in a brick wall requires more than removing masonry. The surrounding wall must remain properly supported, and the opening must be constructed according to the project’s structural requirements.
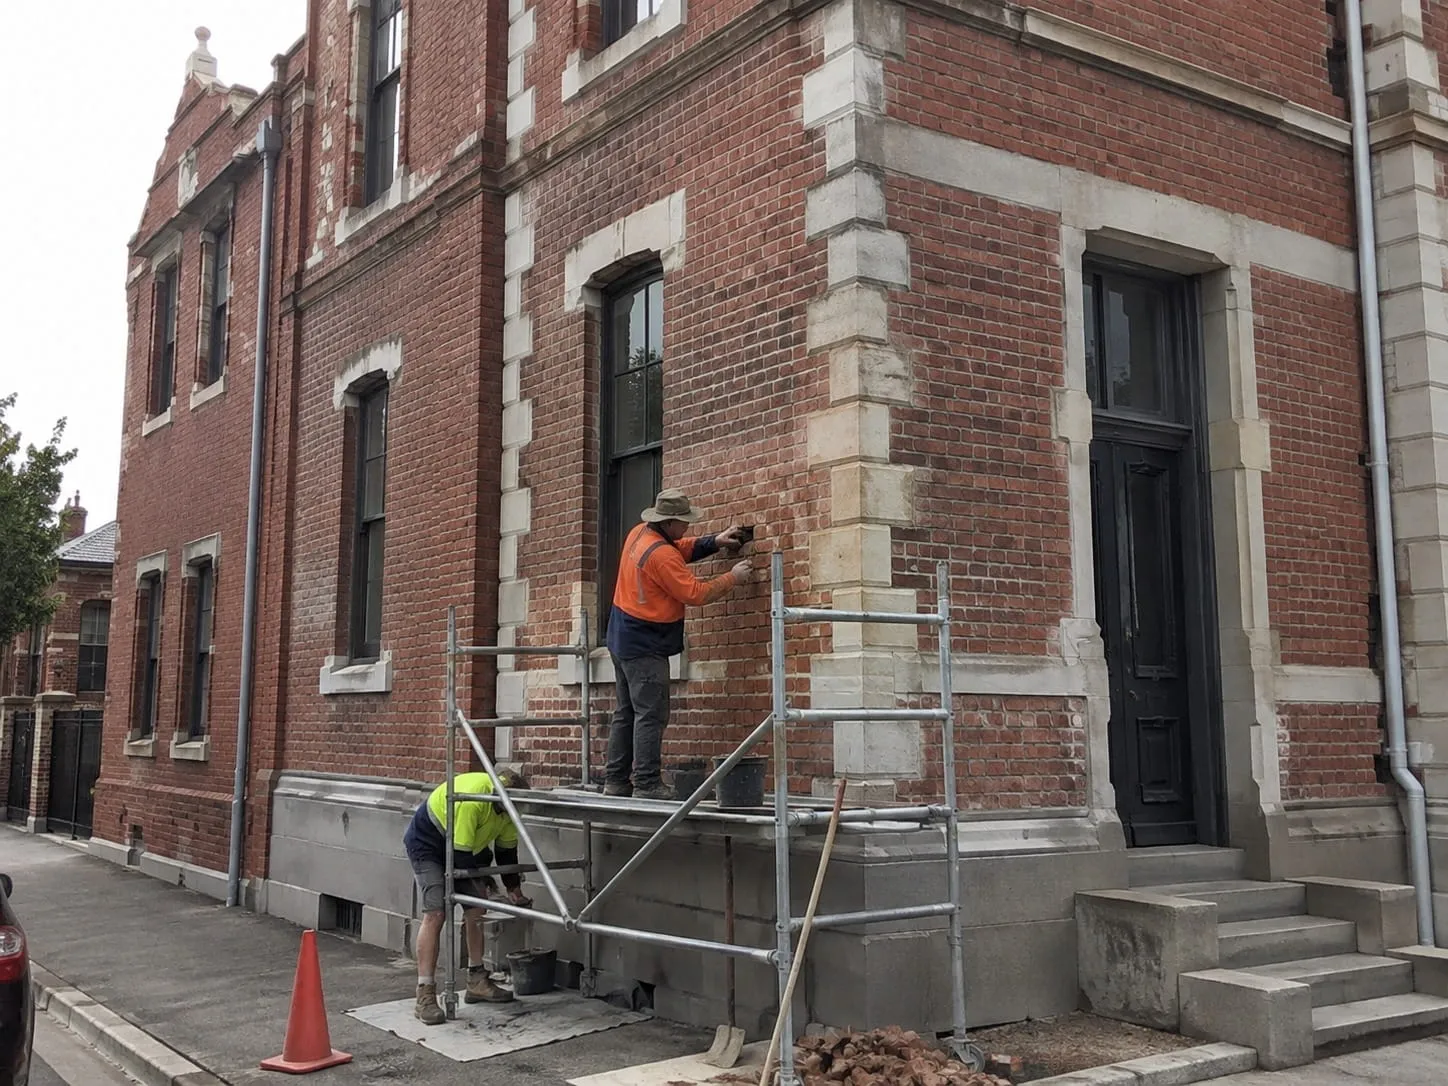
Depending on the plans, our work can include carefully removing existing masonry, installing specified lintels or structural support, rebuilding jambs, creating brick arches or headers, and finishing the surrounding masonry. When an existing opening is no longer needed, we can also infill it and match the surrounding brickwork as closely as practical.
Basement & Lower-Level Masonry for Condo Conversions
Lower levels are frequently transformed into independent units during DC condo conversions. This can require some of the most extensive masonry work on the project.
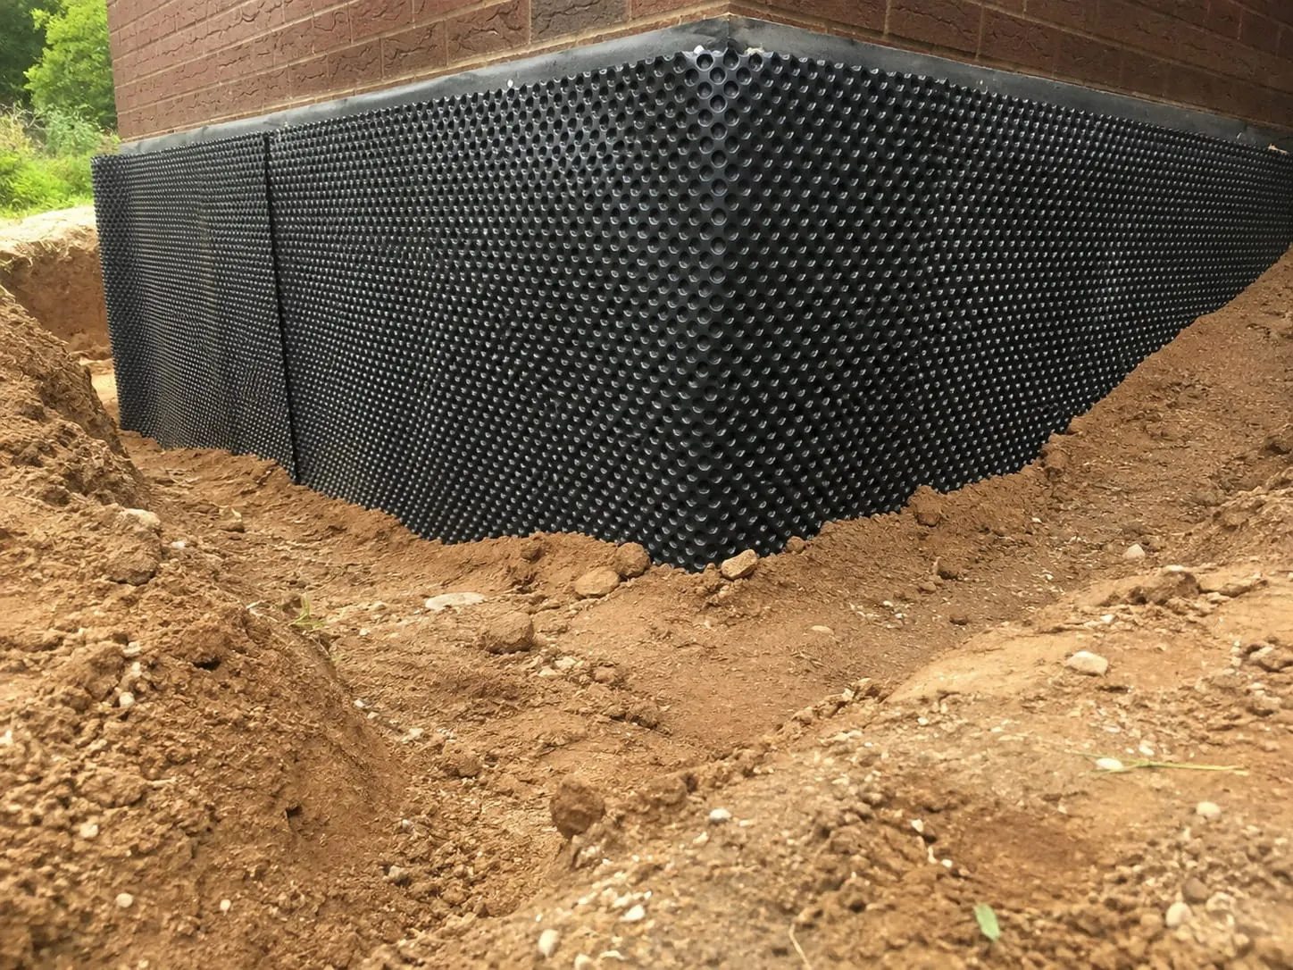
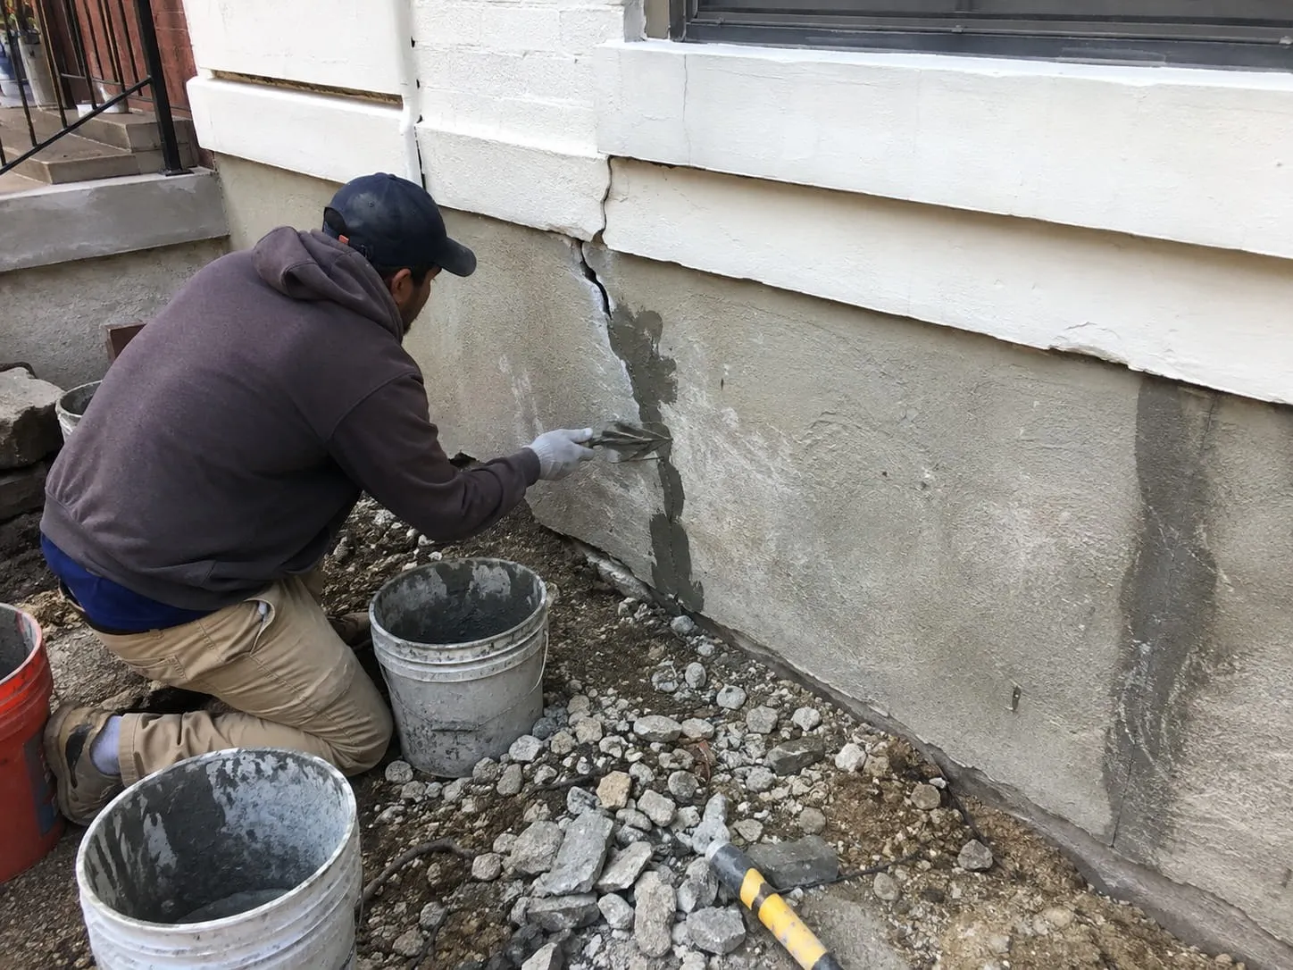
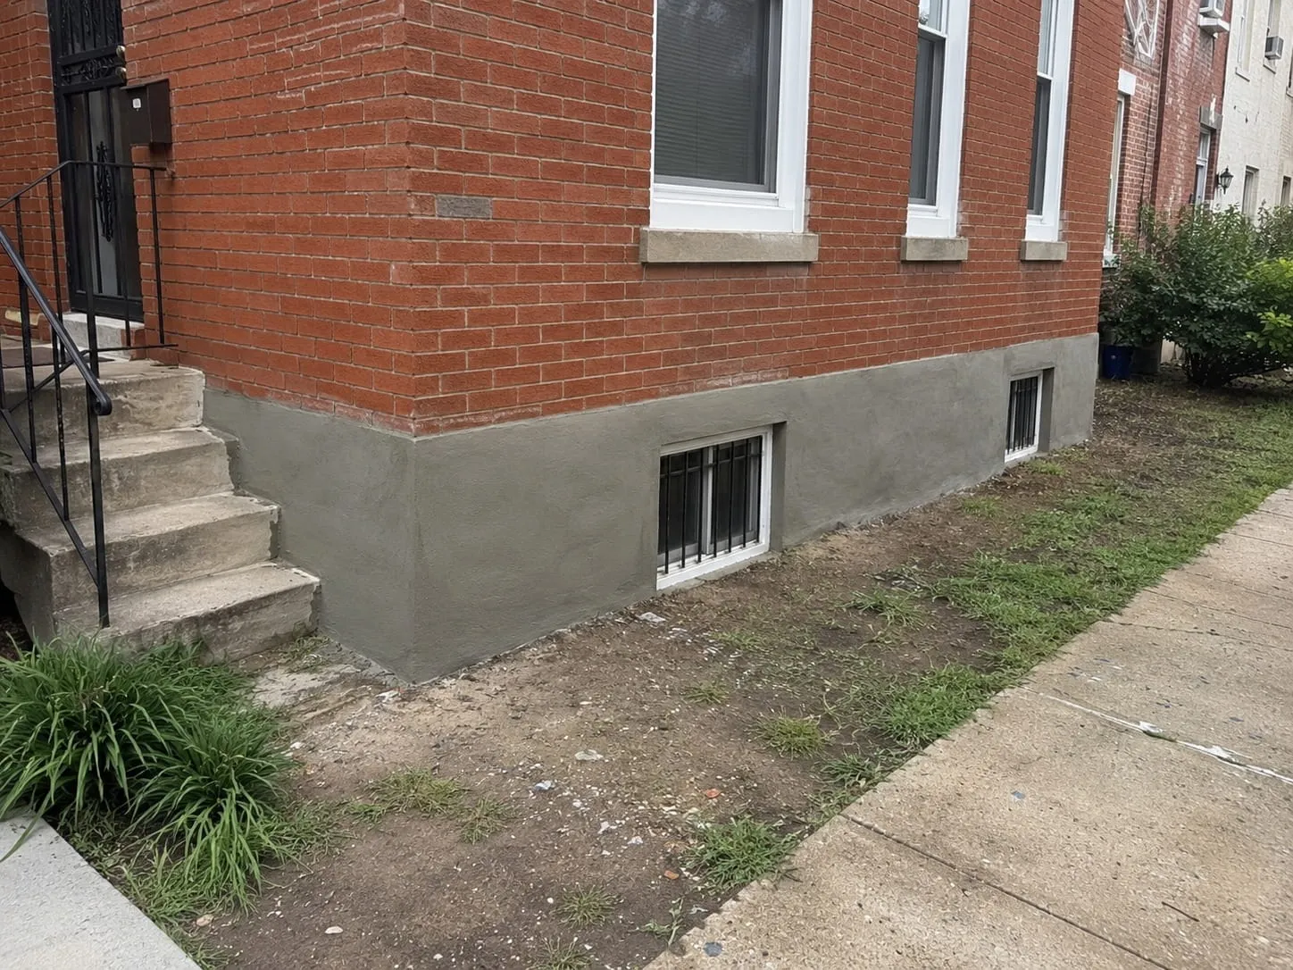
Existing basement windows may need to be enlarged. New entrances and areaways may be introduced. Foundation walls can require modification or repair, and deteriorated masonry discovered during demolition may need to be addressed before finishes are installed.
Our lower-level masonry services can include foundation repairs, masonry openings, brick and block construction, repointing, window and door modifications, areaway walls, and other work specified for the renovation.
Particular attention should also be given to moisture around below-grade masonry. Simply covering deteriorated masonry does not address the conditions causing the deterioration. Where moisture problems are present, the source should be evaluated as part of the broader renovation strategy.
Rear Additions & Masonry Extensions for Multi-Unit Properties
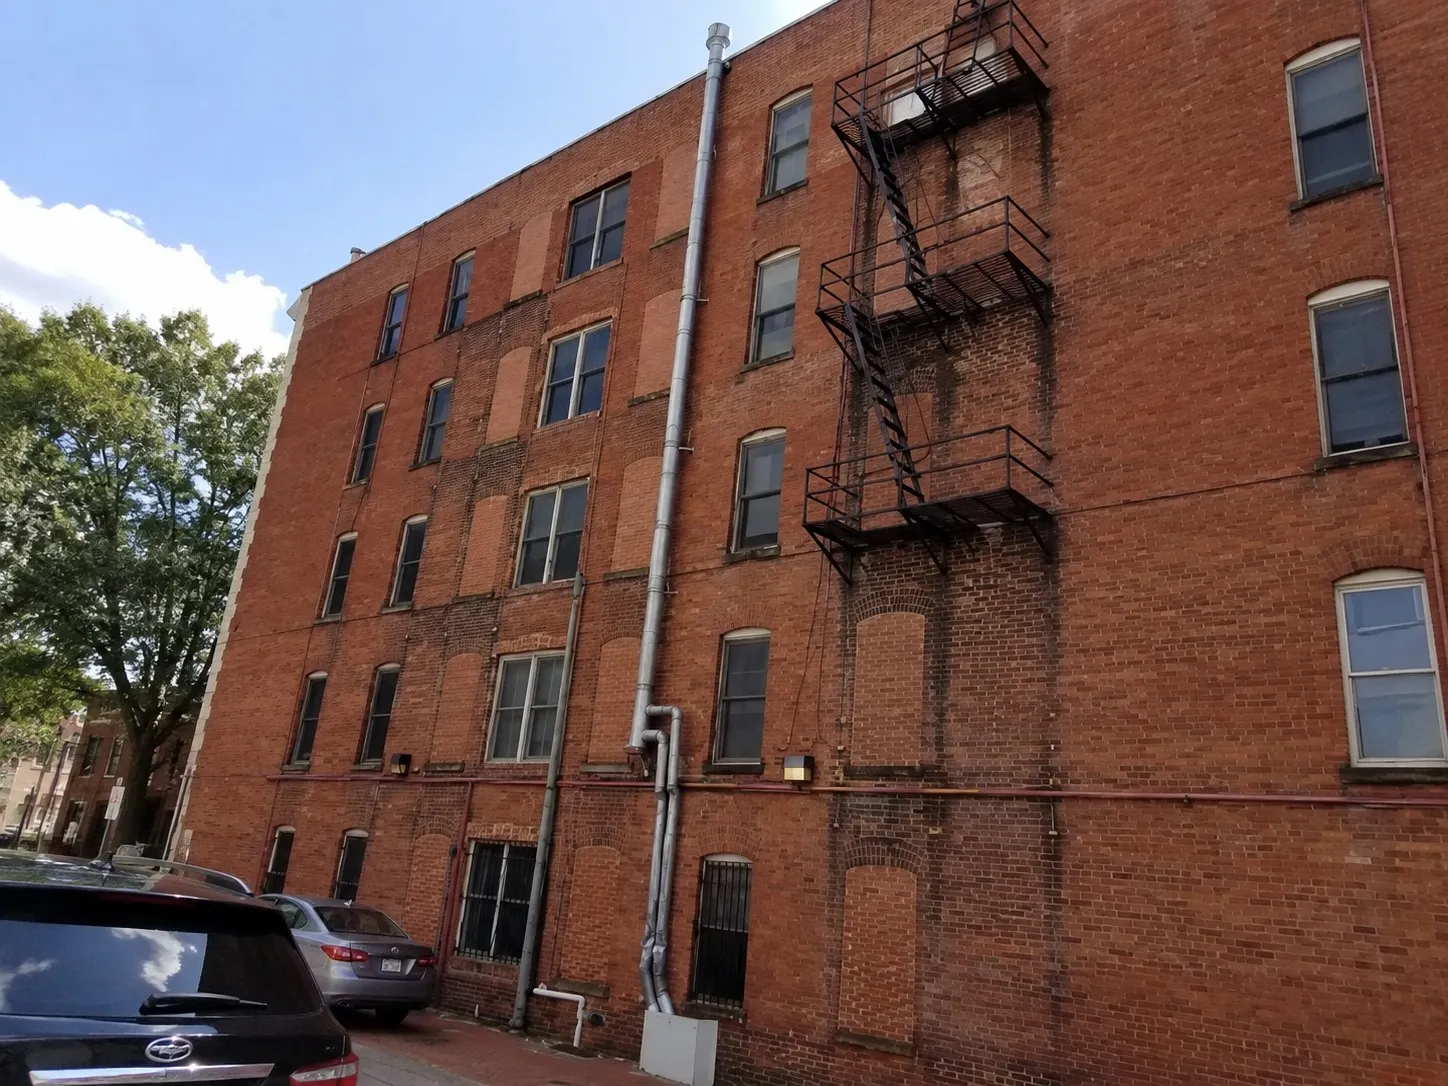
Sometimes the existing rowhouse simply does not provide enough space for the desired number or size of units. A rear addition can provide additional room for kitchens, bedrooms, living areas, bathrooms, or expanded floor plans while preserving the property’s street-facing appearance.
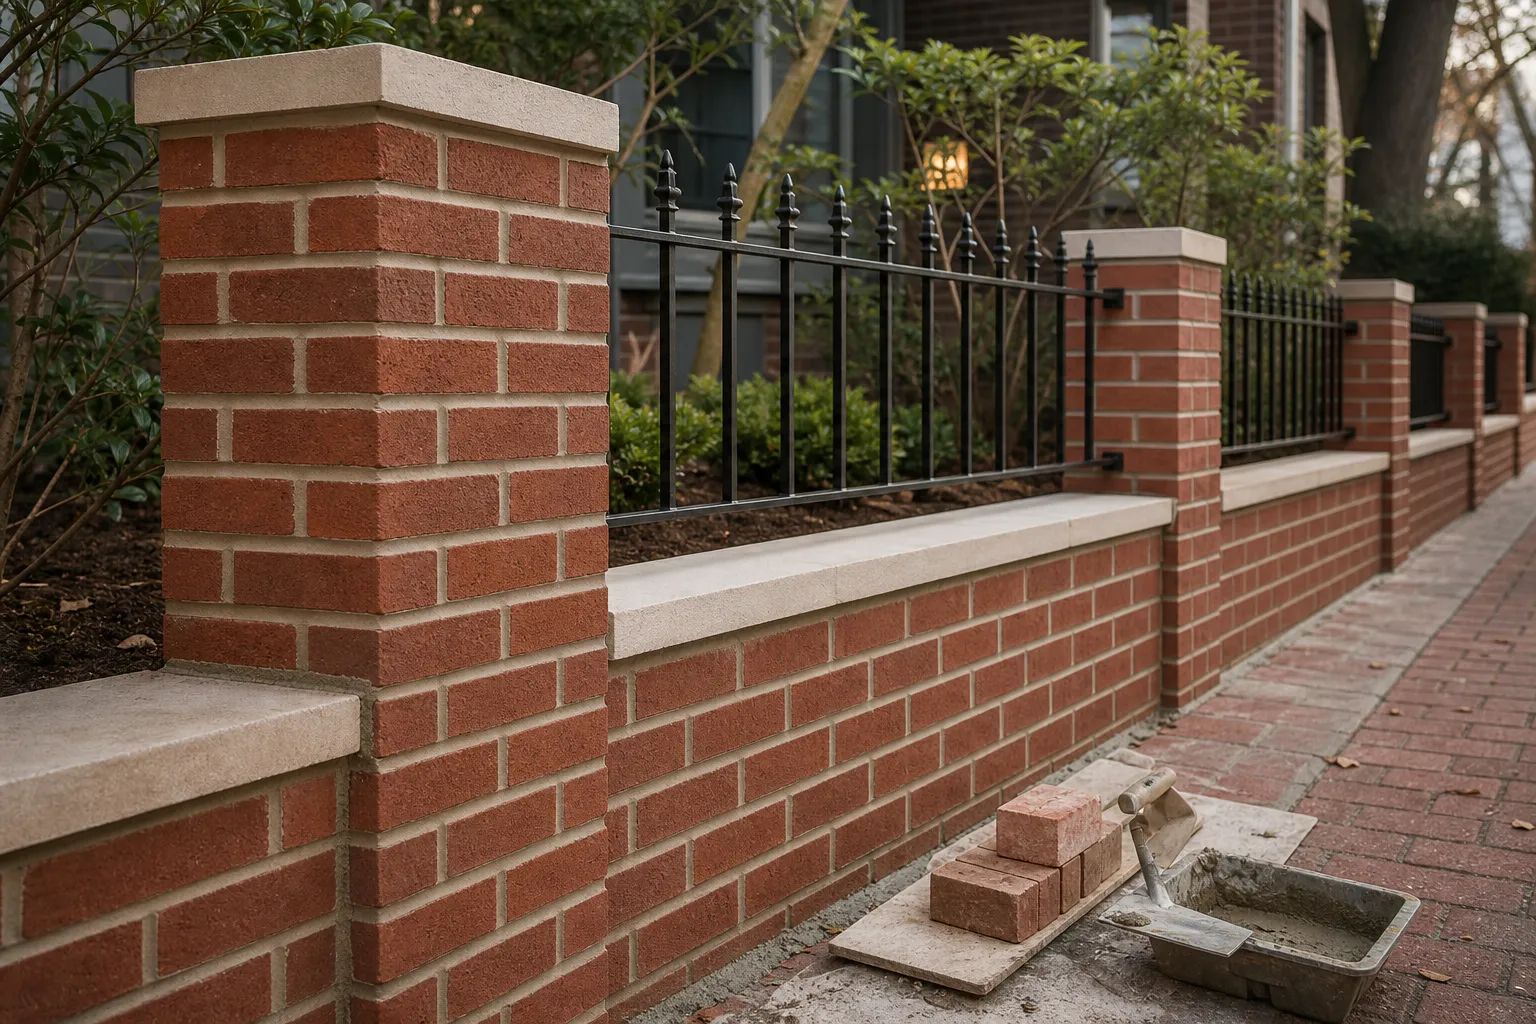
Masonry construction for these additions may include new foundations, CMU walls, brick veneer, structural openings connecting the old and new spaces, and exterior brickwork designed to complement the original building.
The connection between an addition and an older masonry structure deserves particular attention. Differences in materials, construction methods, and building movement must all be accounted for in the project design. We coordinate our masonry work with the approved plans and other trades so the new portion of the property integrates cleanly with the existing structure.
Pop-Ups, Third Stories & Rooftop Condo Expansions
Some multi-unit conversions combine interior redevelopment with vertical expansion. Adding a third story or rooftop level can create enough additional square footage to significantly improve the layout of the upper condominium unit. Depending on the design, the project may also incorporate a private roof deck.
These projects can involve extending masonry walls upward, rebuilding parapets, modifying party walls, creating new openings, repairing existing brickwork, and constructing masonry associated with rooftop access. Before new work is added, deteriorated sections of existing masonry may also need repair or rebuilding in accordance with the project’s structural requirements.
For DC developers undertaking a condo conversion and pop-up simultaneously, using an experienced masonry contractor helps maintain continuity between restoration, structural modifications, and new masonry construction.
Matching New Masonry With Existing DC Brickwork
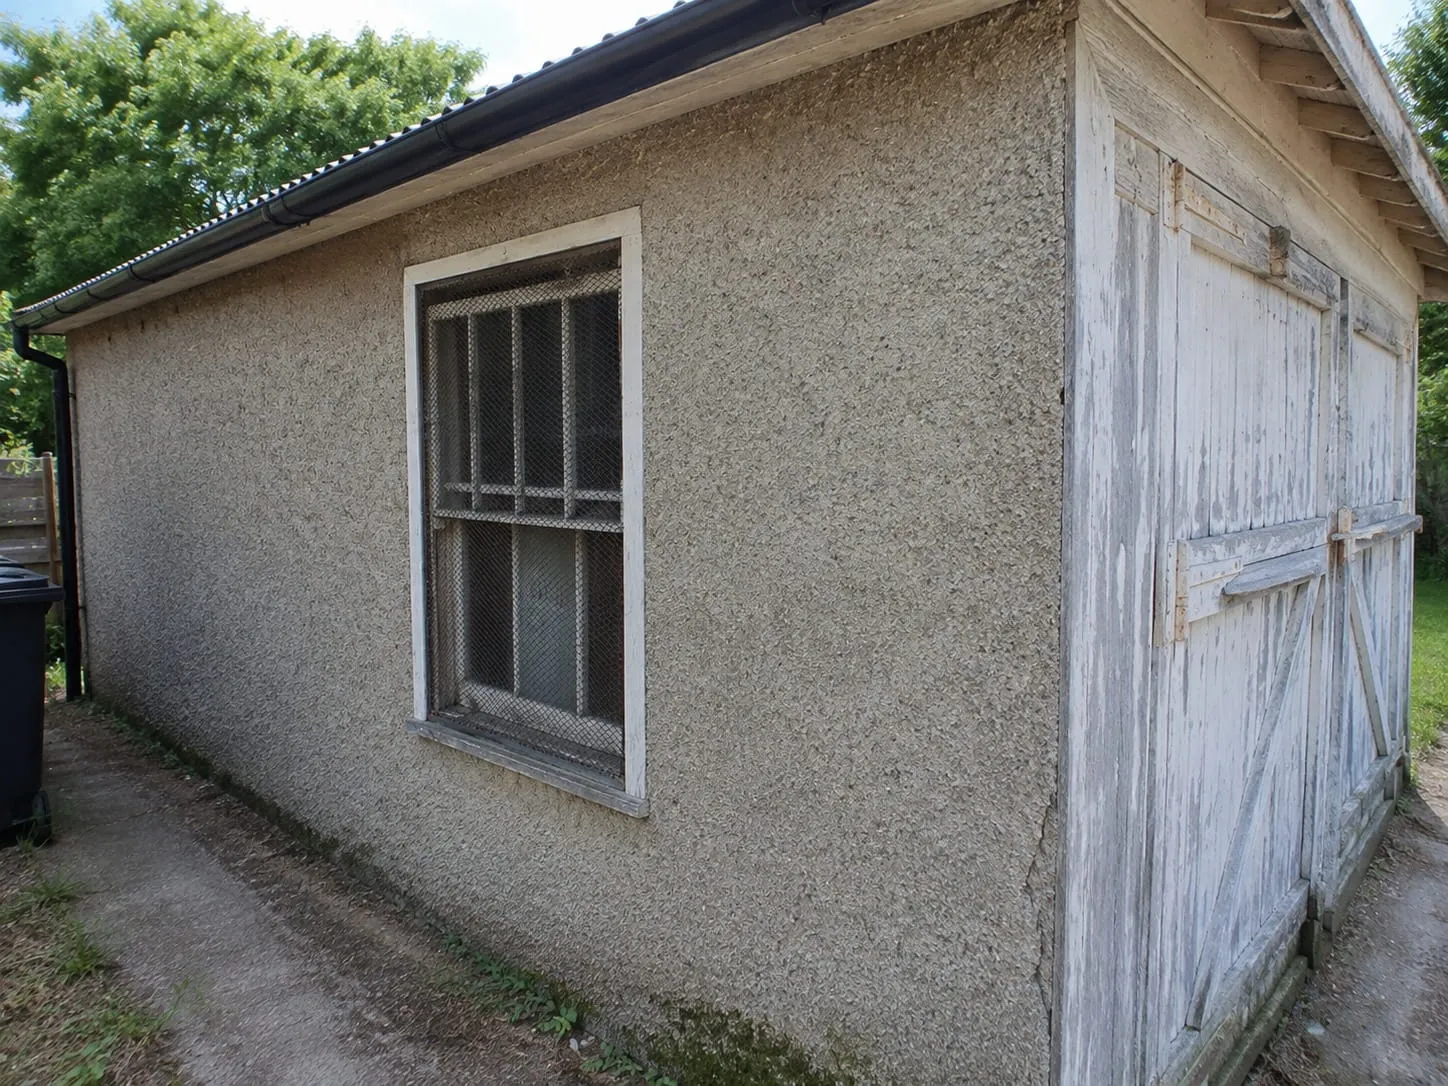
One of the challenges of renovating an older Washington property is making new construction work visually with masonry that may be several generations old. New brick can look dramatically different when the wrong size, color, texture, bond, mortar, or joint profile is used.
We consider the existing masonry when selecting and installing materials for visible alterations. Depending on availability and project requirements, this can involve sourcing compatible brick and developing a mortar appearance that complements the surrounding wall. This becomes particularly important when modifying front or side elevations or working on historically significant buildings.
The objective is not to make an older building artificially perfect. It is to make the new masonry feel appropriate to the architecture and character of the existing property.
Repairing Existing Masonry During a Condo Renovation
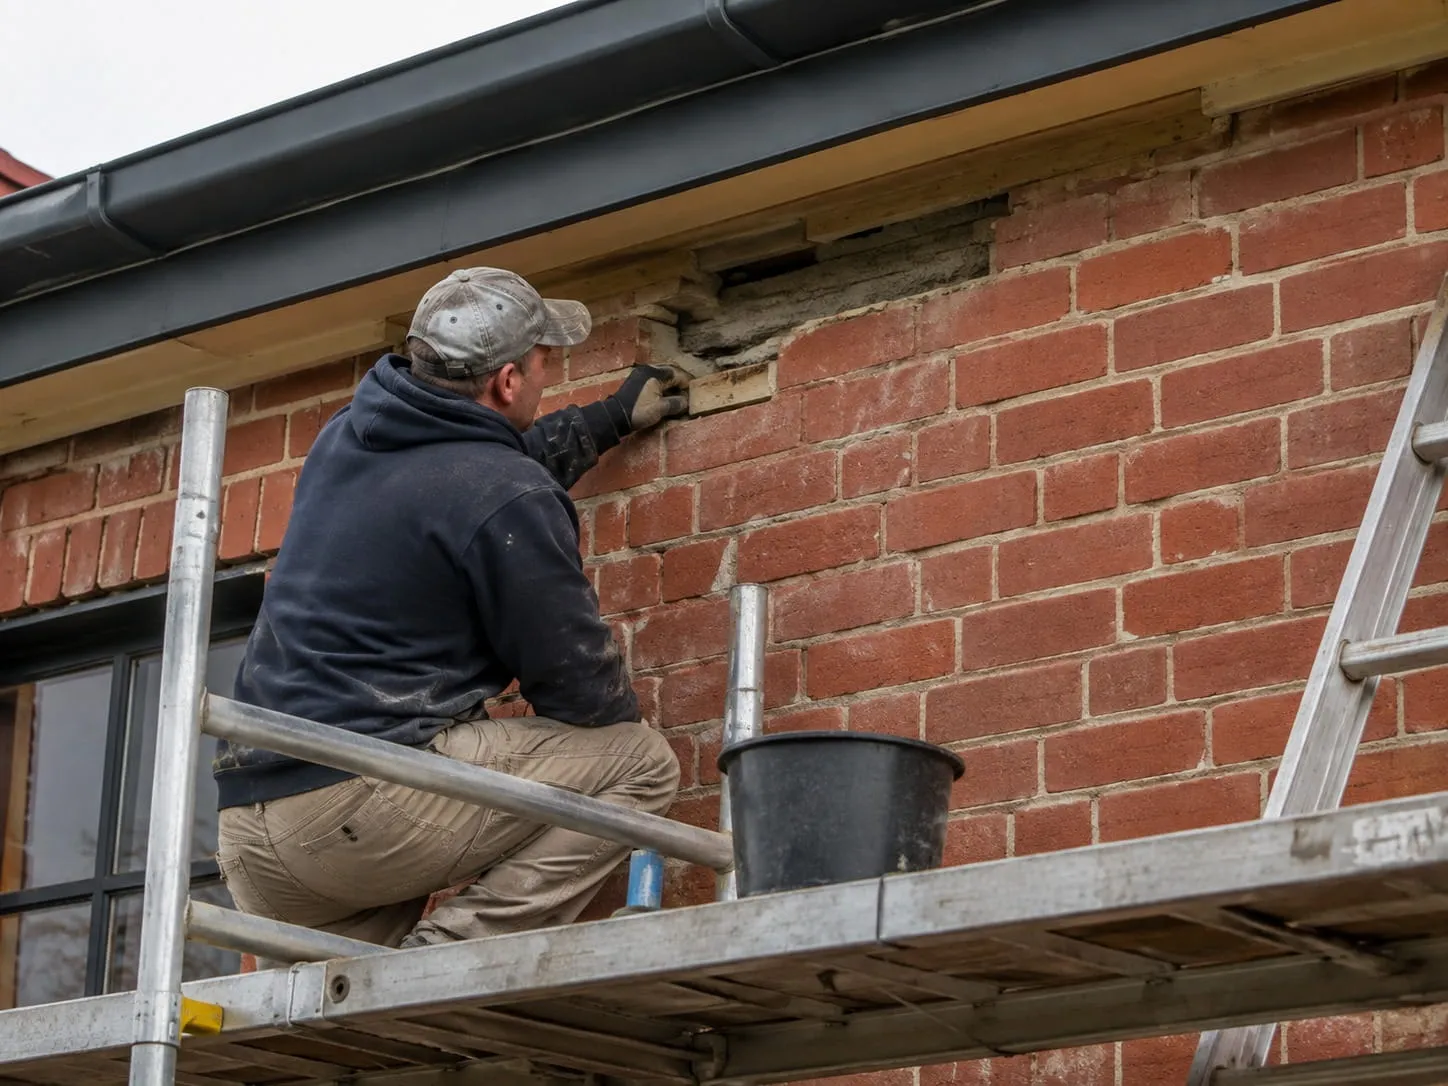
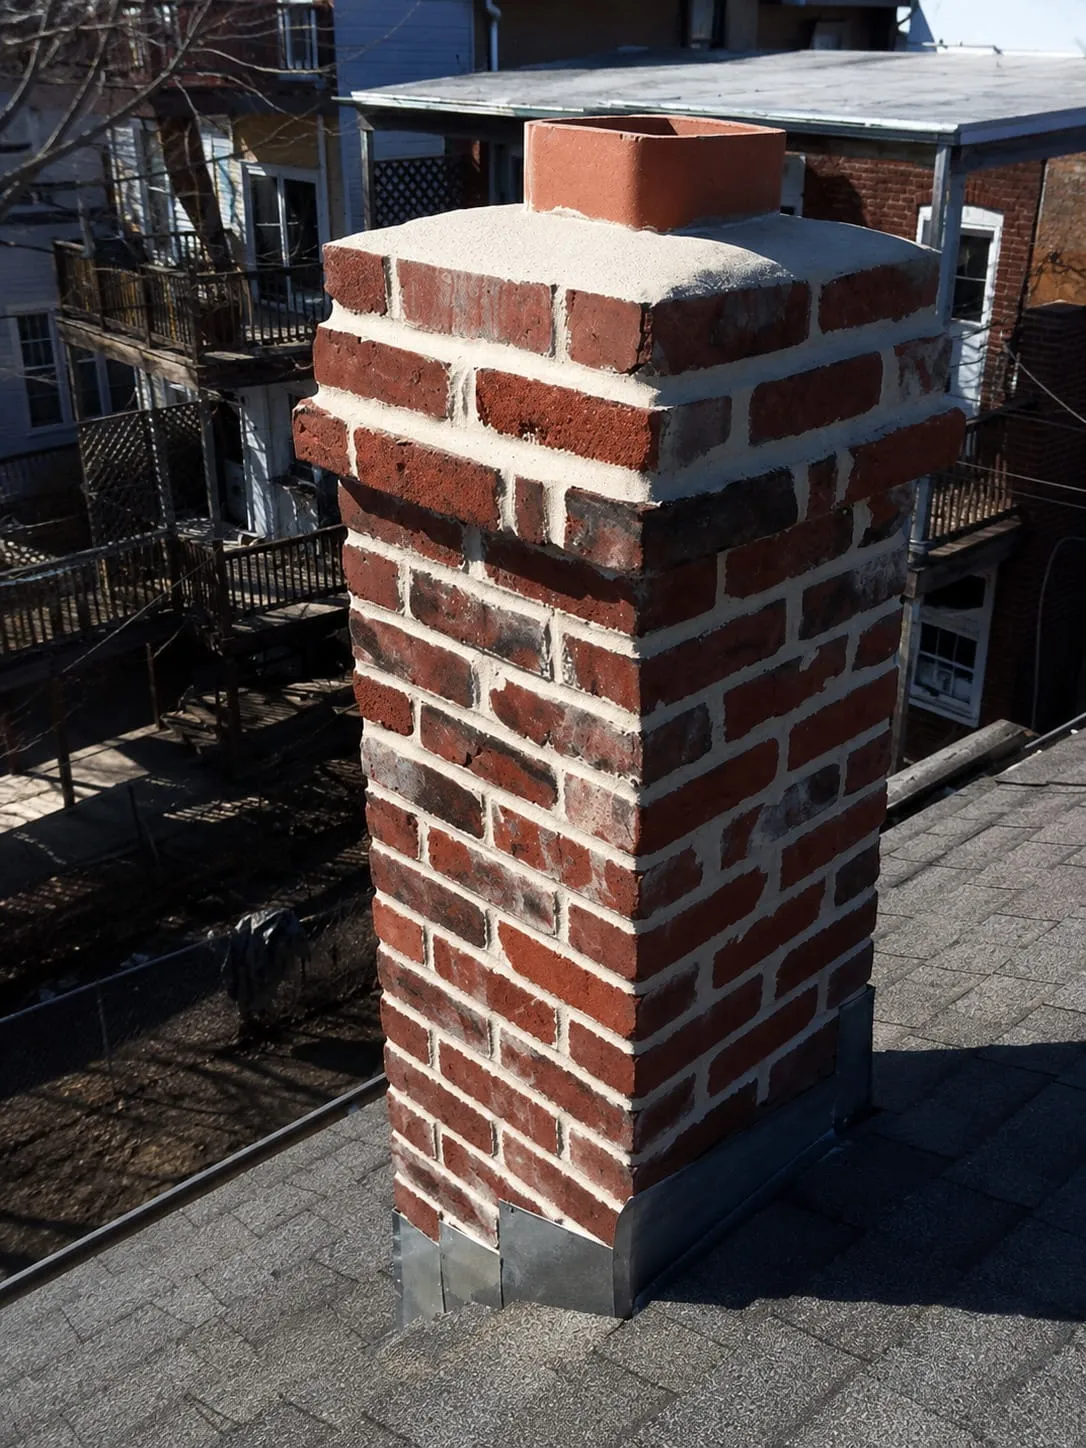
Opening the walls of an older rowhouse frequently reveals masonry conditions that were not apparent before construction began. Mortar may have deteriorated. Individual bricks may be loose or damaged. Old openings may have been poorly infilled. Steel lintels can show signs of corrosion. Previous renovations may also have introduced incompatible materials or questionable masonry repairs.
A major condo renovation presents an opportunity to address these issues before the walls are closed and the property receives its new finishes.
Depending on the conditions encountered, restoration can include repointing deteriorated mortar joints, selectively replacing damaged brick, rebuilding unstable sections, repairing openings, and correcting previous masonry work. Addressing these conditions during construction can help protect the investment being made throughout the rest of the property.
Party Walls, Parapets & Shared Masonry
Attached rowhouses require additional consideration because masonry can form part of the separation between neighboring properties. Party walls may be exposed or affected during demolition, structural alterations, additions, or rooftop construction. Parapets can also require repair when roof assemblies are modified or new levels are constructed.
Our masonry work can include repointing, localized rebuilding, brick replacement, parapet construction and repair, and other modifications called for by the project’s plans.
These areas should not be treated as cosmetic details. They are exposed to weather and can play important roles in the building envelope and overall construction.
Preserving the Character of a DC Rowhouse During Conversion
A successful condo conversion can modernize the interior without stripping away everything that gives the original building its identity.
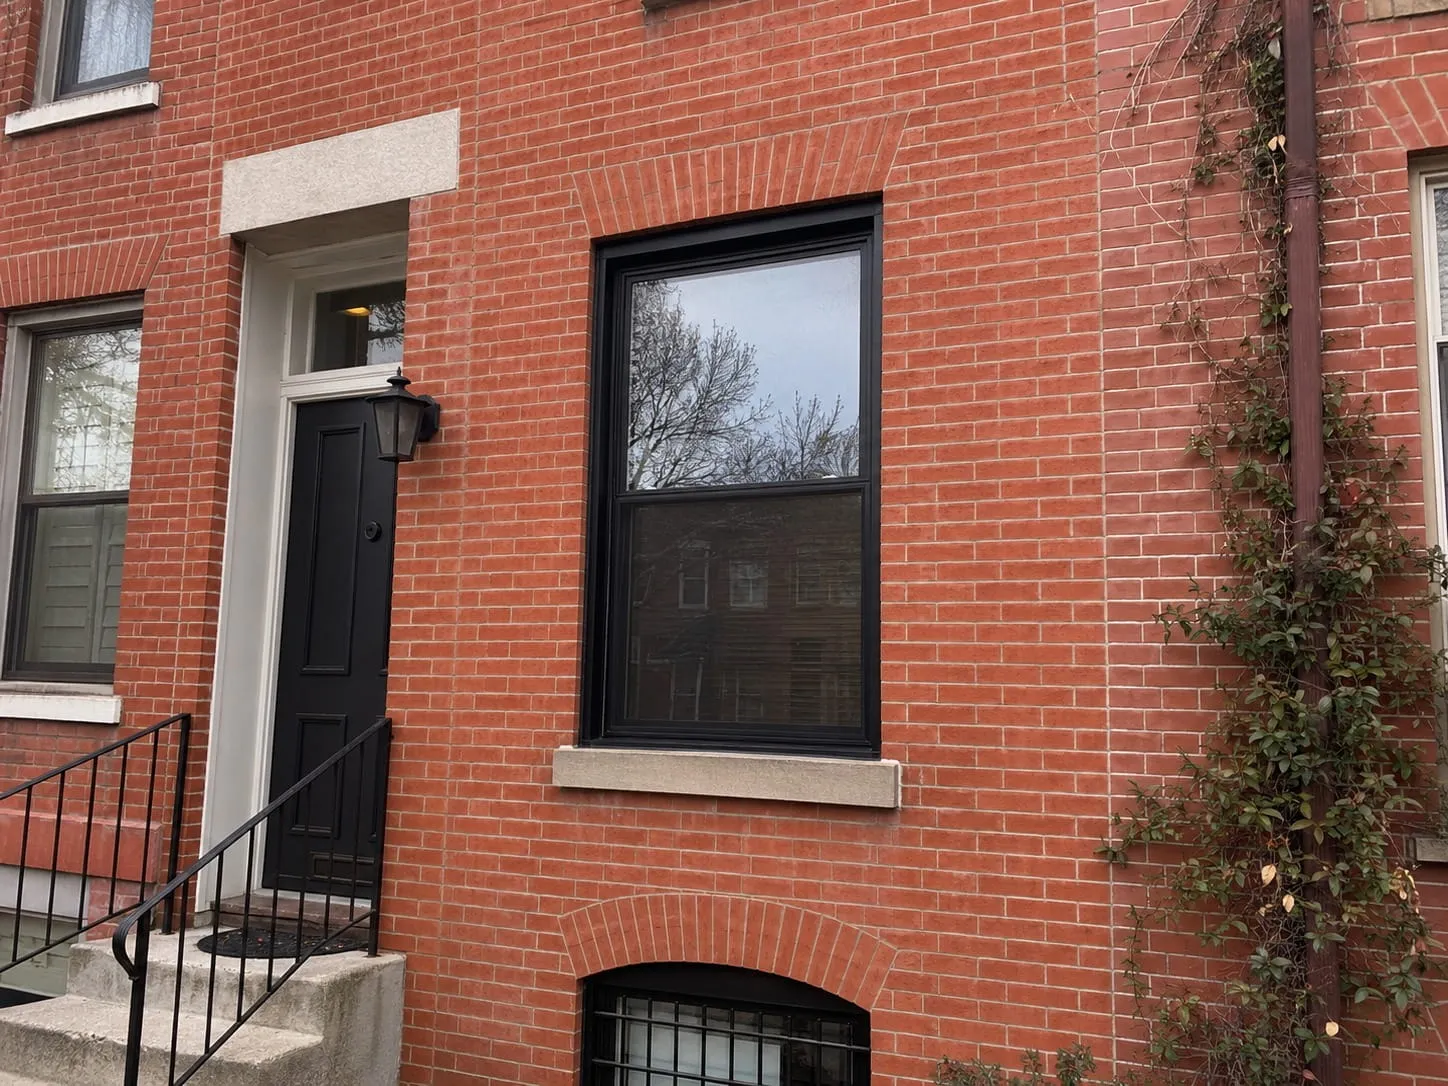
Washington, DC is known for its brick rowhouses, masonry façades, decorative openings, cornices, arches, stone details, and distinctive streetscapes. When exterior masonry is in serviceable condition, preserving and repairing original material can often produce a more authentic result than unnecessary replacement.
Our approach emphasizes retaining sound existing masonry where practical while carefully integrating the modifications required for the property’s new use. For properties within a historic district or subject to preservation requirements, exterior alterations may also require additional review and must follow the requirements applicable to that specific project.
Our Masonry Process for Multi-Unit Conversions
Multi-unit renovations involve numerous trades working within the same building, making planning and sequencing particularly important.
We begin by reviewing the masonry scope, existing conditions, and applicable architectural or structural plans. This helps identify areas involving demolition, new openings, repairs, additions, foundations, or new masonry construction.
The masonry work is then coordinated with the appropriate phases of the renovation. Structural modifications and rough masonry are completed before areas are concealed, while visible brickwork and restoration receive the attention needed for a clean finished appearance. On larger projects, we can coordinate directly with the general contractor, developer, architect, or other project professionals responsible for the overall construction.
Masonry Services for DC Developers & General Contractors
Multi-unit condo conversions are often investment-driven projects where quality, coordination, and construction schedules all matter. We work with developers, property investors, general contractors, and renovation companies that need an experienced masonry contractor for individual scopes or broader masonry packages.
From preparing an existing rowhouse for conversion to completing masonry for a major redevelopment, our services can support projects involving:
Our focus is on delivering masonry work that supports both the immediate construction project and the long-term durability of the finished property.
- 2-unit and 3-unit conversions
- Basement units
- Rear additions and pop-up additions
- Façade restoration
- Structural masonry modifications and foundations
- Brickwork, CMU, parapets, repointing, and brick replacement
Planning a Multi-Unit Condo Conversion in Washington, DC
Turning a single-family property into multiple condominium units can completely transform its use and value. The masonry behind that transformation deserves the same level of attention as the new kitchens, bathrooms, flooring, and finishes that buyers ultimately see.
Whether your plans involve a two-unit rowhouse conversion, three-unit condo development, basement unit, rear addition, third-story pop-up, or complete property redevelopment, we can provide the masonry expertise needed to execute the project.
Contact us to discuss masonry services for your Washington, DC multi-unit condo conversion and request an estimate for your project.
Get a Free Quote
Talk to a local DC masonry expert about your project — no pressure, no obligation.