
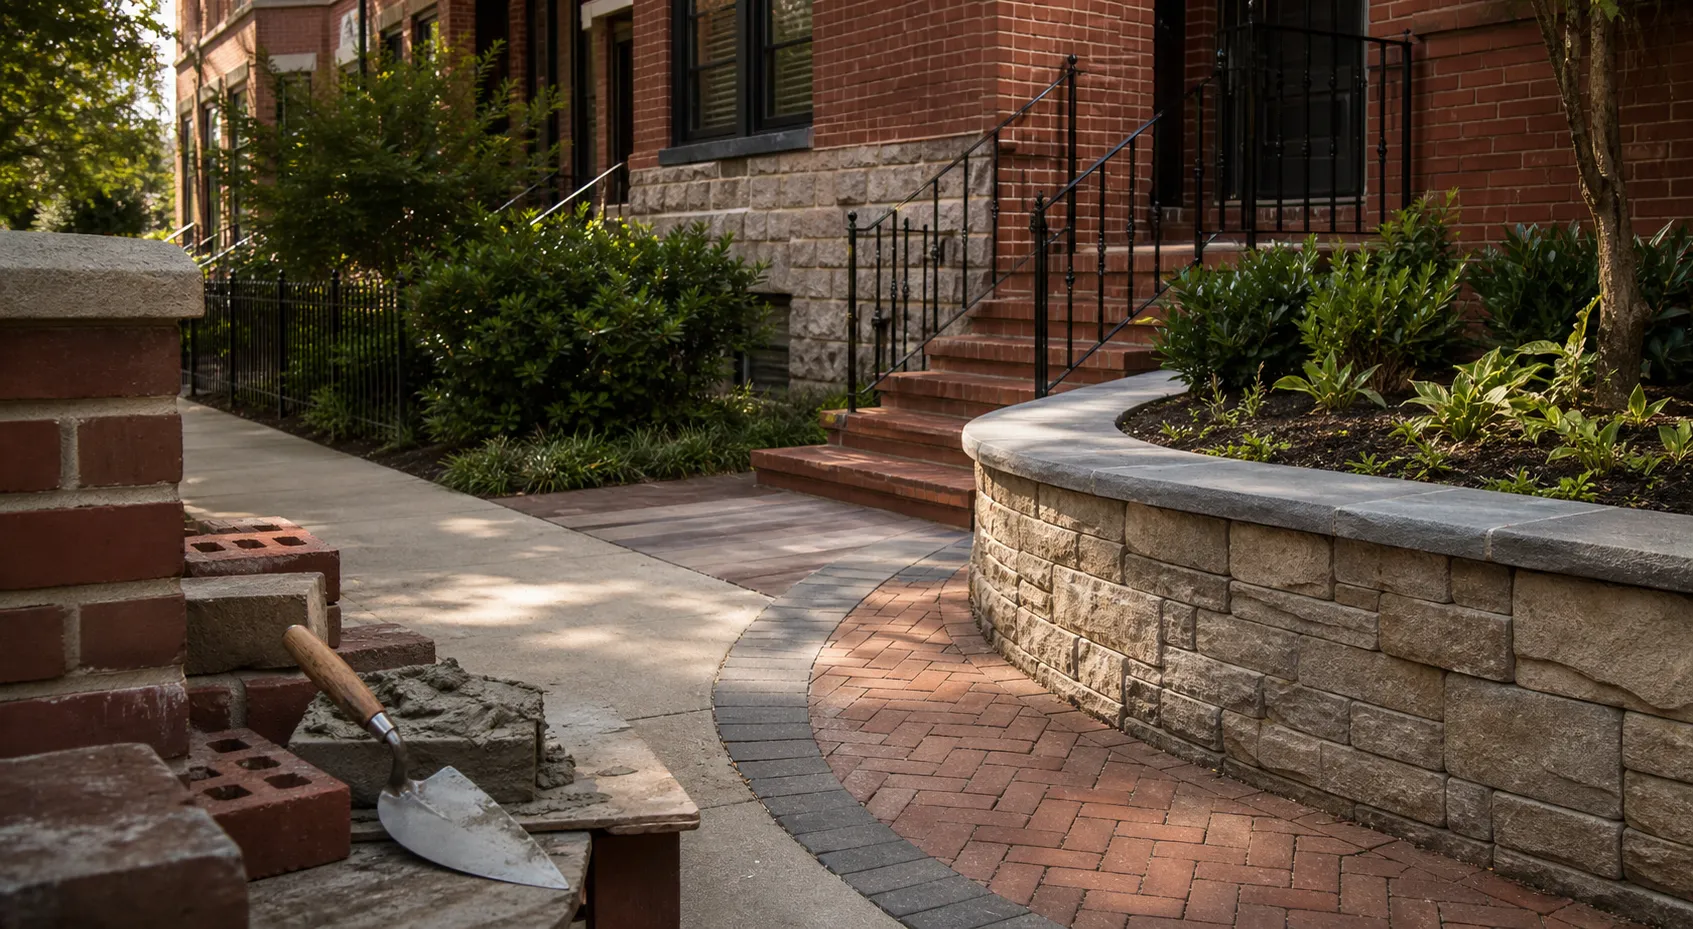
Bump Outs and Rear Extensions in DC
Expand your home without leaving the neighborhood you love. A thoughtfully designed rear extension can transform a traditional Washington, DC rowhouse by creating the additional space needed for a larger kitchen, family room, dining area, home office, or expanded multi-level living space.
For many DC properties, building into the rear yard is a practical way to gain usable square footage while maintaining the character of the original home. But extending an older brick rowhouse requires more than adding walls and a roof. The new structure must connect properly to the existing building, beginning with the foundation and continuing through masonry, structural openings, exterior walls, and finish work.
We provide masonry and construction services for rear home additions throughout Washington, DC, helping homeowners, developers, and general contractors integrate new living space with existing rowhouses and masonry homes.
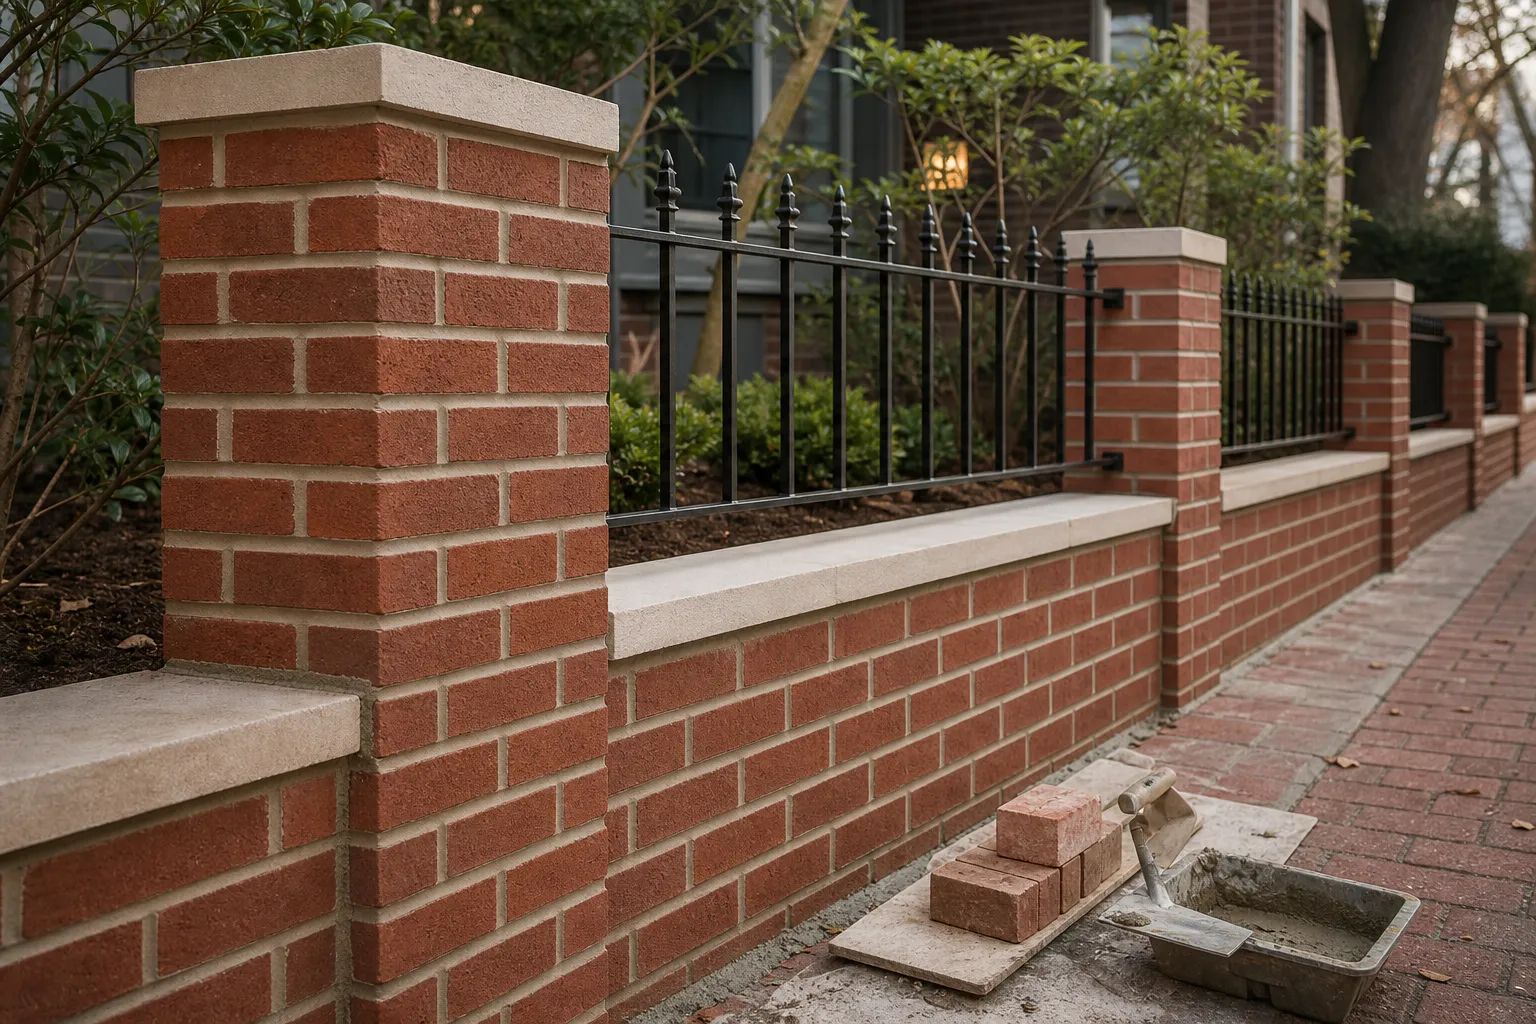
Rear Extensions for Washington, DC Rowhouses
DC rowhouses were built for a different era, and their original layouts don’t always accommodate the way homeowners live today. Kitchens can be narrow, dining areas separated from living spaces, and the rear of the home may not take full advantage of the available property.
A rear extension provides an opportunity to rethink that space. Depending on the property and project design, an extension can create room for:
Instead of forcing a modern floor plan into the home’s existing footprint, a rear addition creates space where it is needed most.
- A larger kitchen with an island
- An open kitchen and dining area
- A new family room
- Additional bedrooms or bathrooms
- A home office
- A mudroom or rear entrance
- Expanded basement living space
- Larger upper-floor rooms
- A multi-story addition
- New doors connecting the interior to a patio, deck, or backyard
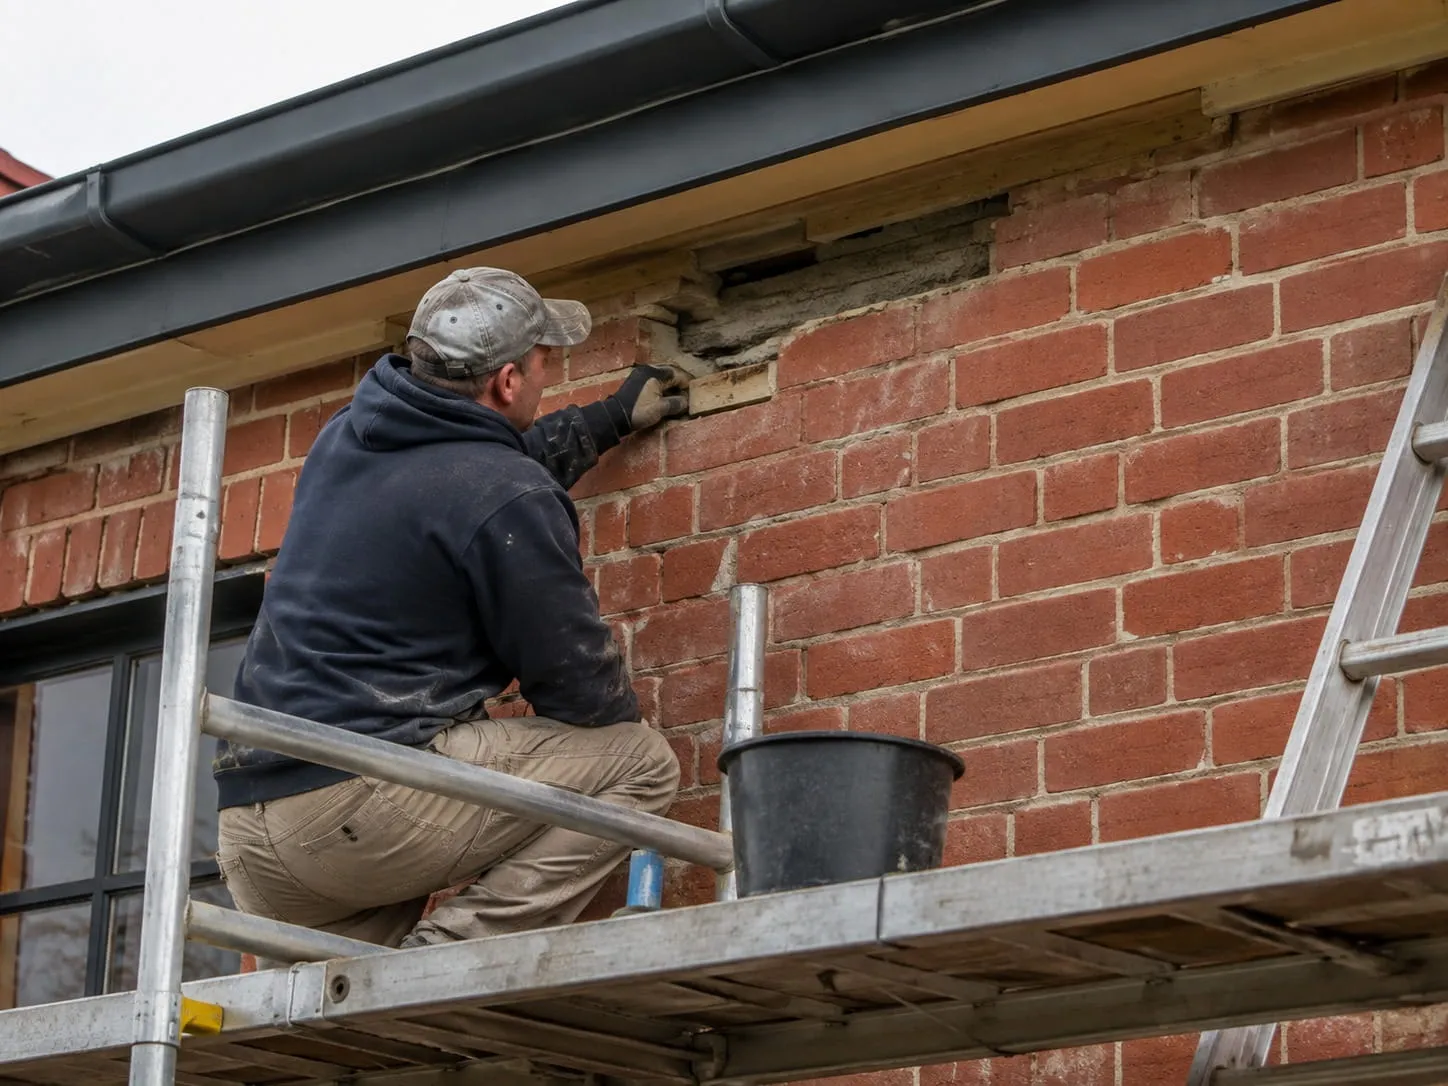
Expand Your Kitchen & Family Room Into the Backyard
Kitchen expansion is one of the most popular reasons to build a rear extension. Many traditional DC rowhouses have long, relatively narrow interiors. Extending the rear wall can provide enough additional depth to completely change how the main floor functions.
A former galley or enclosed kitchen can become a larger open-plan kitchen with an island, additional cabinetry, dining space, and better circulation. Large rear windows or glass doors can also introduce significantly more natural light and create a stronger connection between the home and backyard.
Other homeowners use the additional footprint to create a family room behind the kitchen, providing a more casual everyday living area while preserving the traditional rooms toward the front of the house. The result is not simply more square footage. Done well, an extension can make the entire first floor feel more functional.
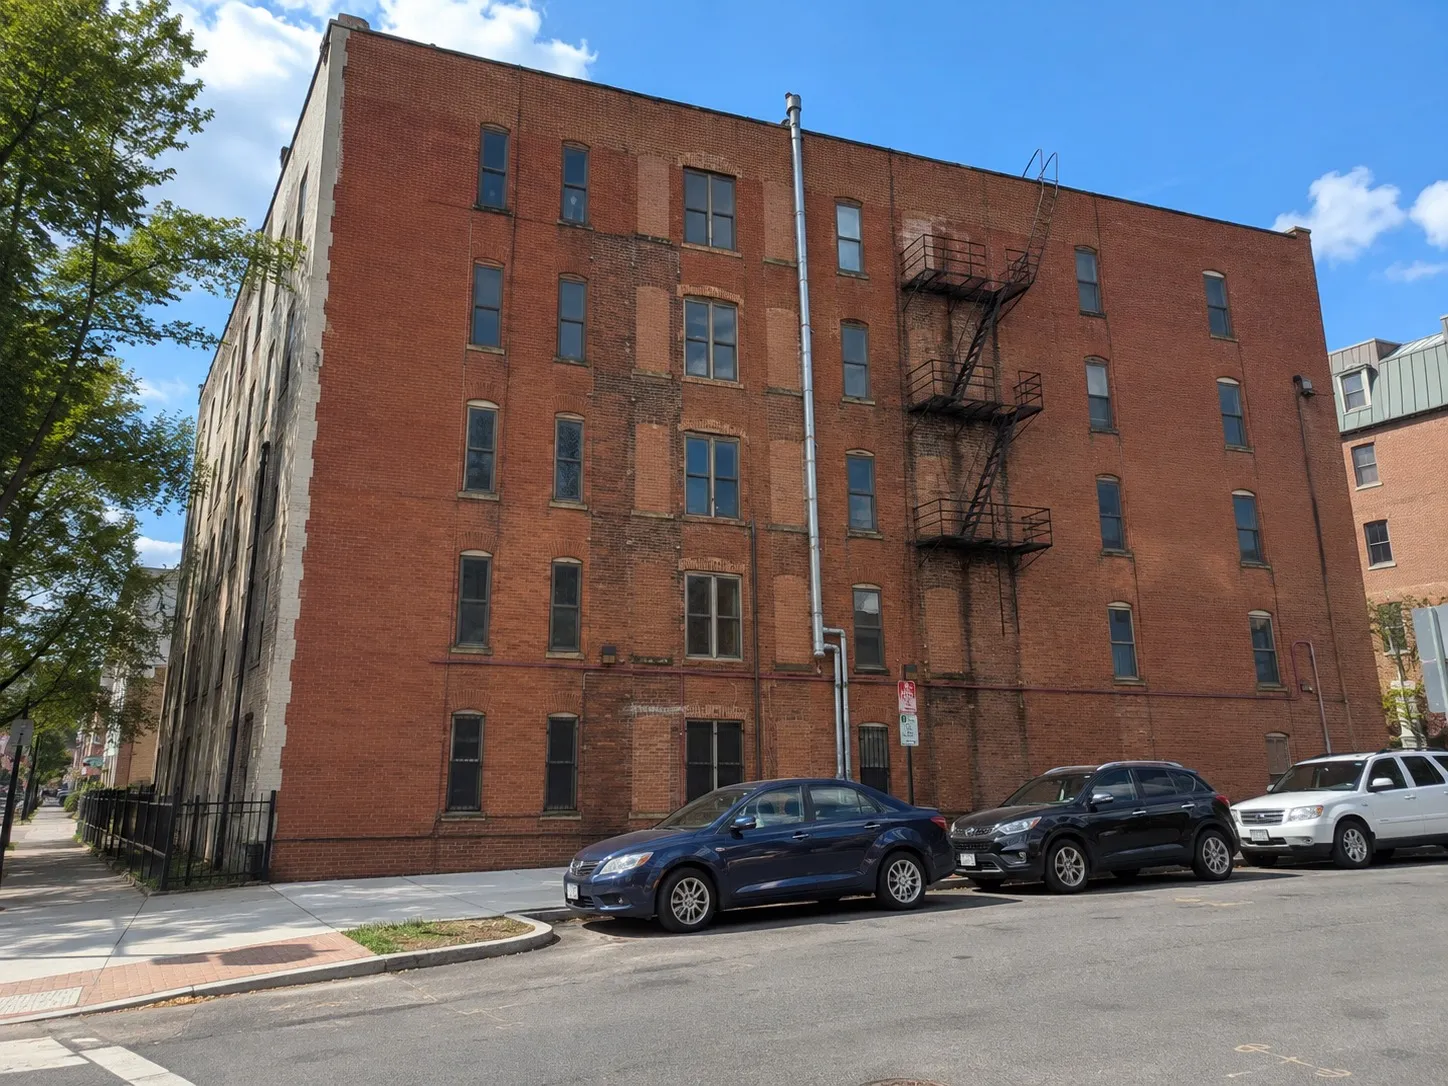
Foundations & Masonry for Rear Home Additions
A durable addition starts below ground. Before the new walls, windows, and interior finishes can be constructed, the extension needs a foundation designed for its size, configuration, and site conditions.
Our work can include foundation excavation and masonry or concrete work associated with the new addition, depending on the approved project design. New foundation walls must also integrate properly with the existing structure. Above the foundation, exterior walls may incorporate brick, concrete masonry units (CMU), or other specified masonry assemblies.
Special attention is given to areas where the addition meets the original building. These transitions need to account for differences between new and existing construction while creating a durable exterior envelope. When exposed brick is part of the design, we can also work to select brick, mortar, and detailing that complement the existing home.
Creating Large Openings in Existing Brick Walls
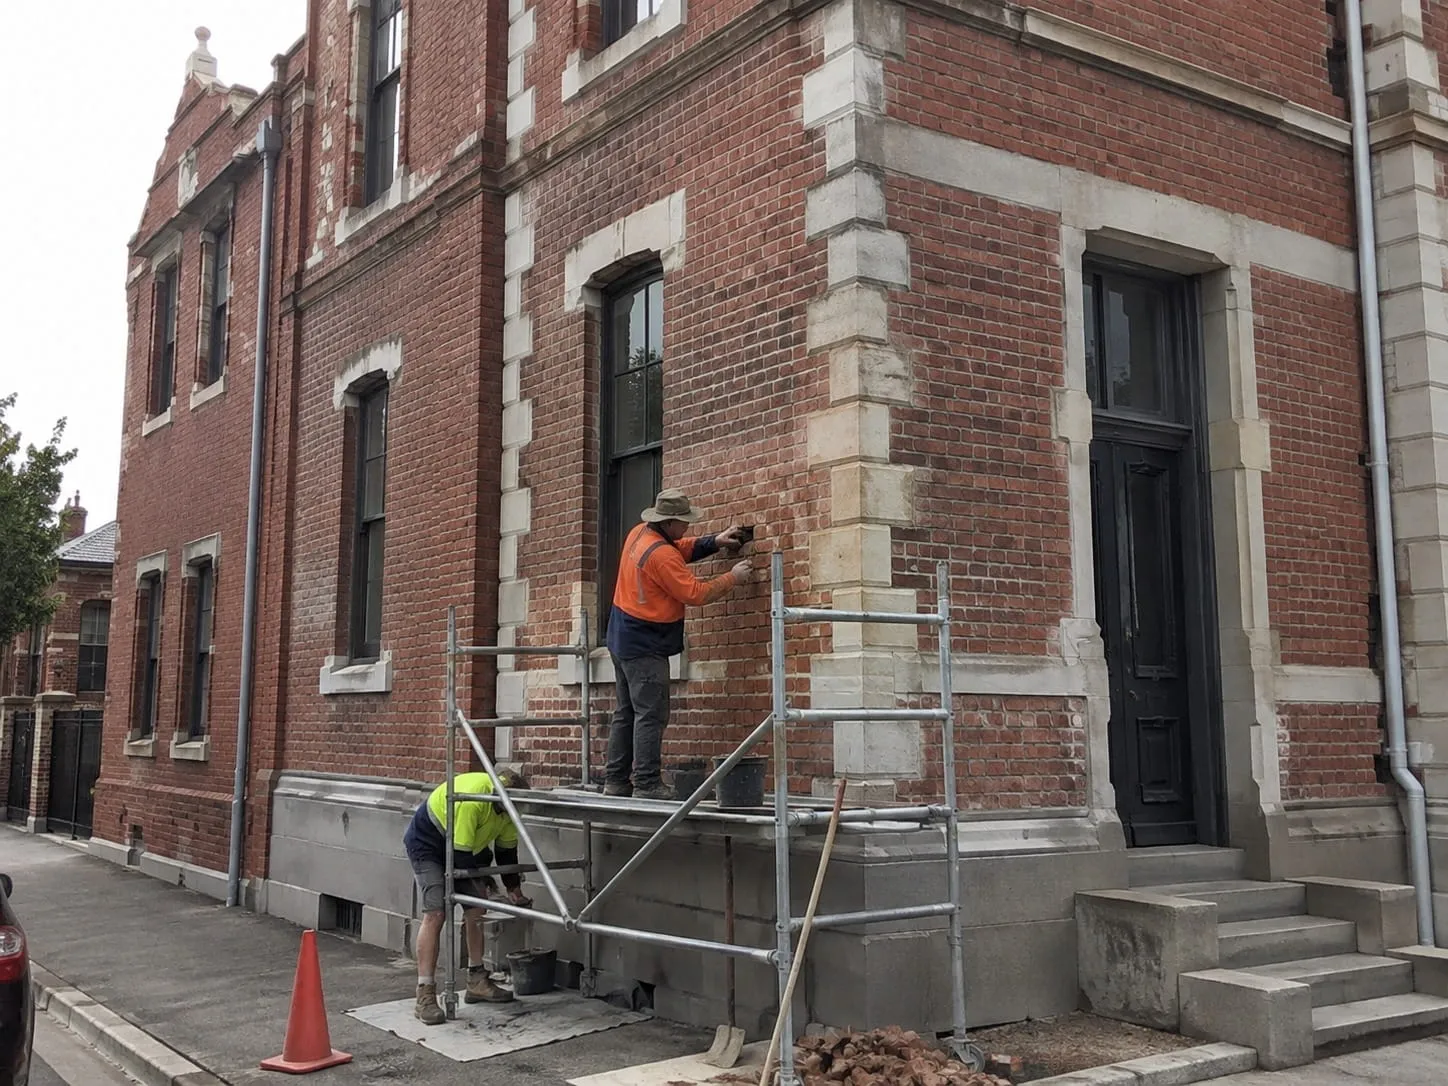
One of the most important stages of a rear extension is connecting the original house to the new space. The existing rear masonry wall may have originally contained only a standard door and one or two windows. A modern open-plan renovation may call for much more of that wall to be opened.
Creating a wide opening through an existing brick wall can dramatically improve the flow between the original home and the addition. This work must be performed according to the project’s structural requirements. Masonry above the new opening requires appropriate support, which may involve steel beams, lintels, posts, or other structural components specified by the architect or structural engineer.
Our masonry scope can include careful demolition of the existing wall, preparation of the opening, installation or coordination of specified structural support, and rebuilding or finishing the surrounding masonry. This allows the original rowhouse and new extension to function as one connected living space.
One-Story & Multi-Story Rear Extensions
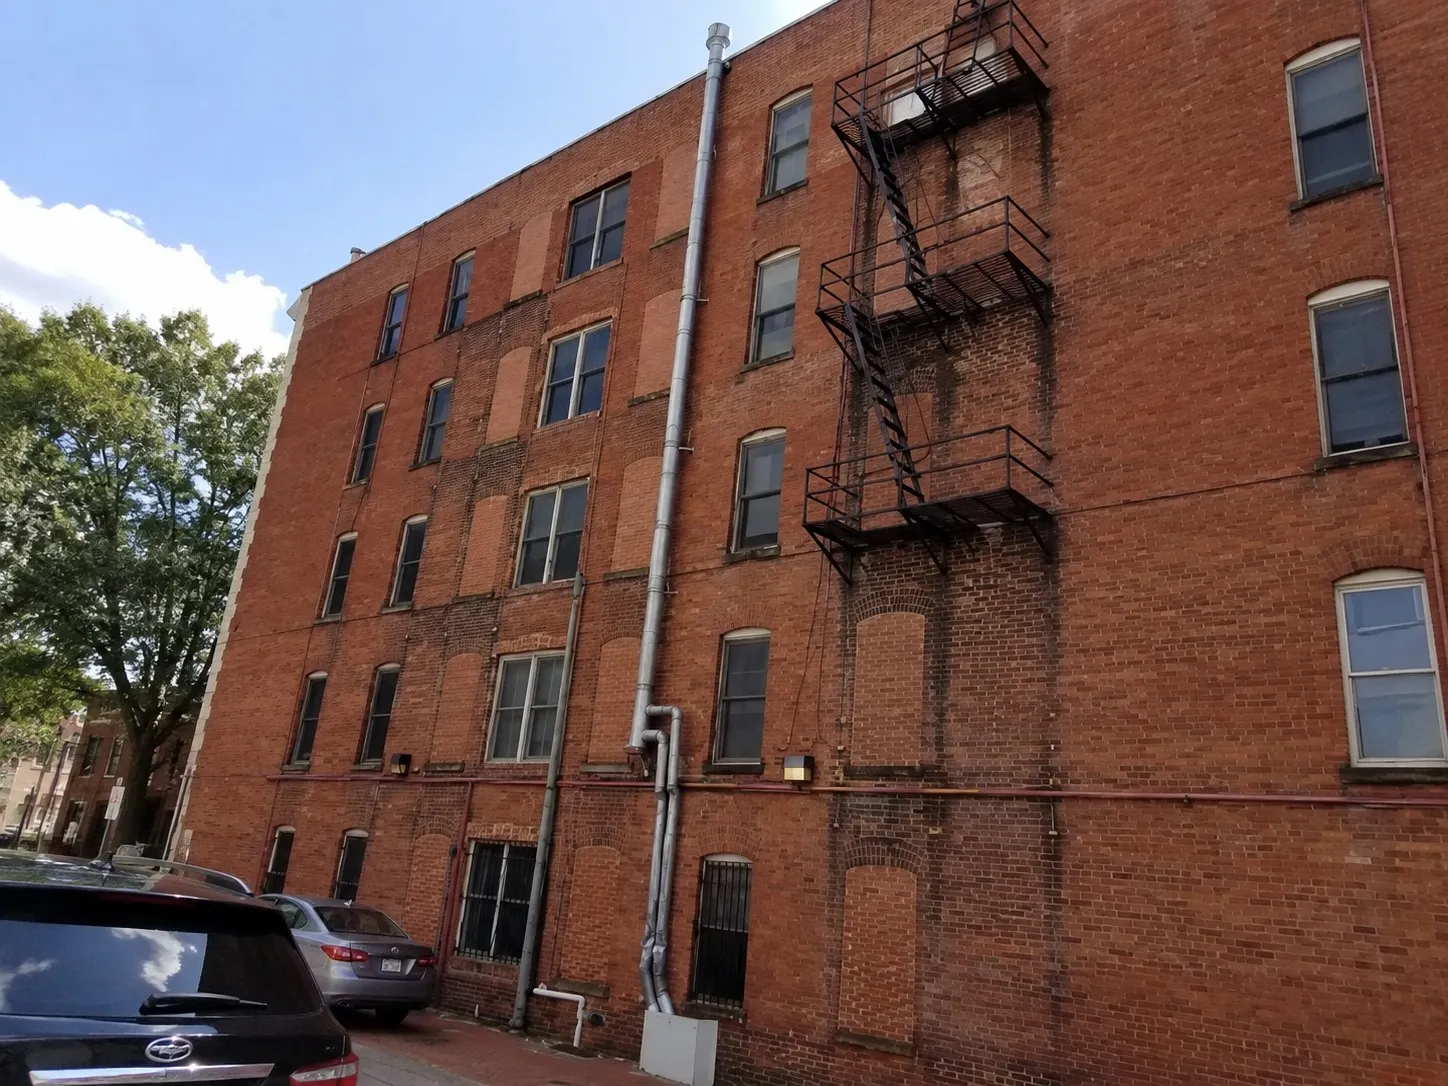
Not every rear addition needs to be the same size. A single-story extension may be enough for homeowners primarily interested in creating a larger kitchen, dining area, or family room.
For properties where additional bedrooms, bathrooms, or living space are needed upstairs, a two-story or multi-level rear extension can provide substantially more usable square footage from the same footprint. Multi-story projects can involve more extensive foundation, masonry, structural, roofing, and exterior-envelope work, but they can also dramatically change the functionality of a narrow rowhouse.
Some projects extend the basement, first floor, and upper floor together, creating additional space across multiple levels of the property. The appropriate configuration depends on the existing building, available lot area, project goals, design, and applicable DC requirements.
Brick Matching & Exterior Masonry Integration
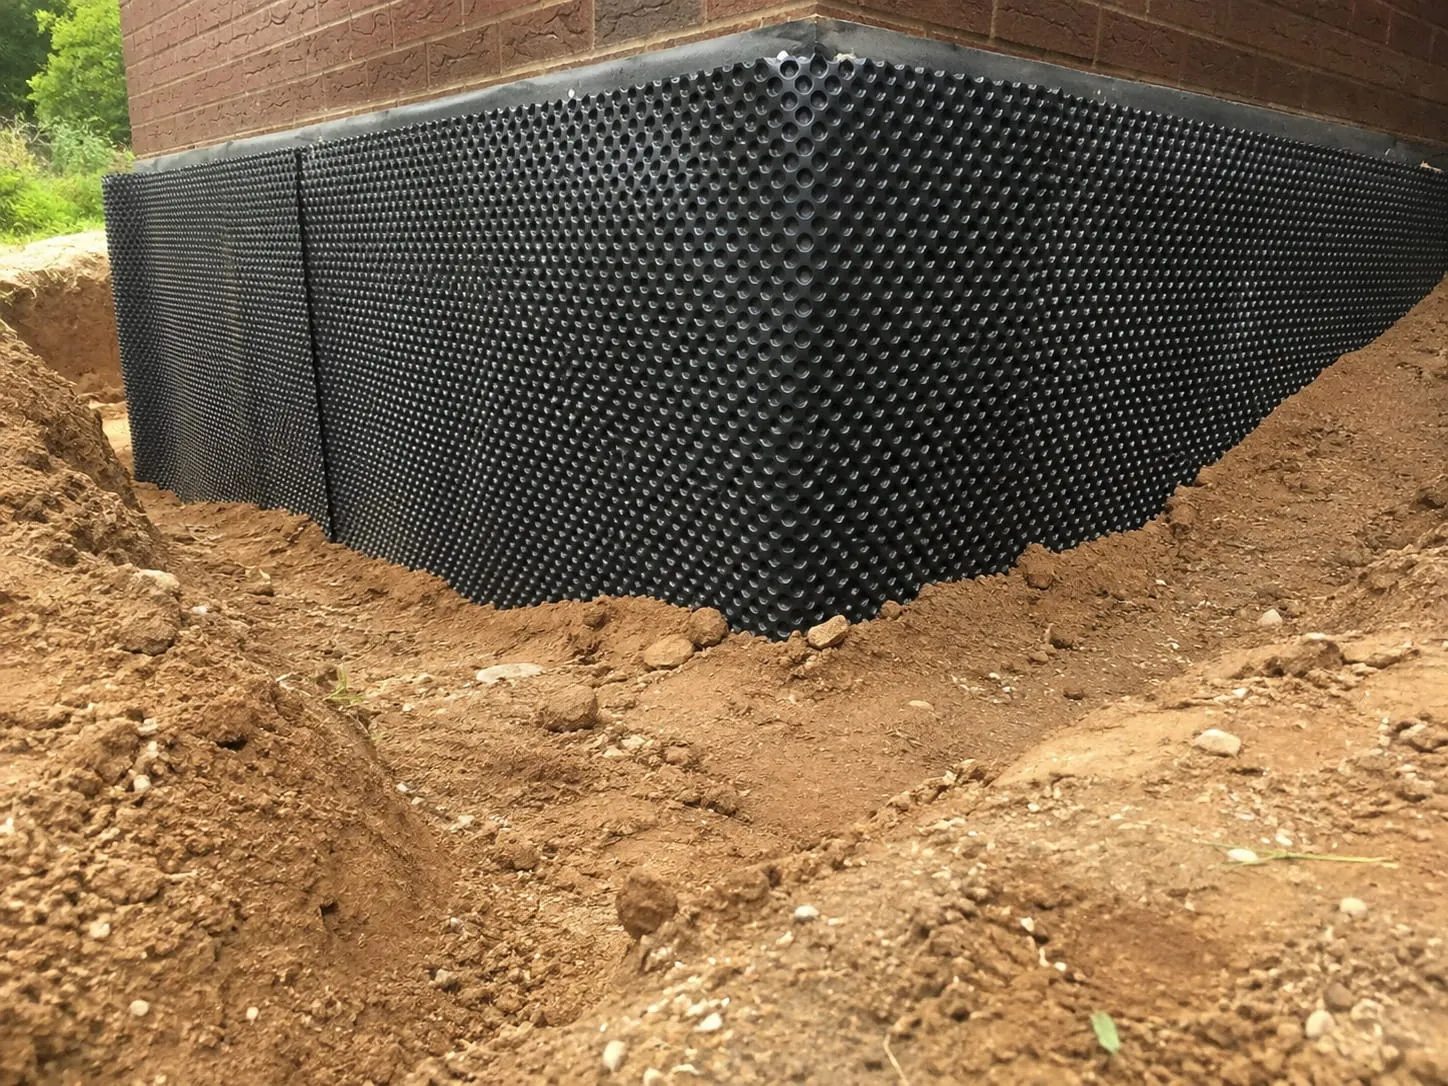
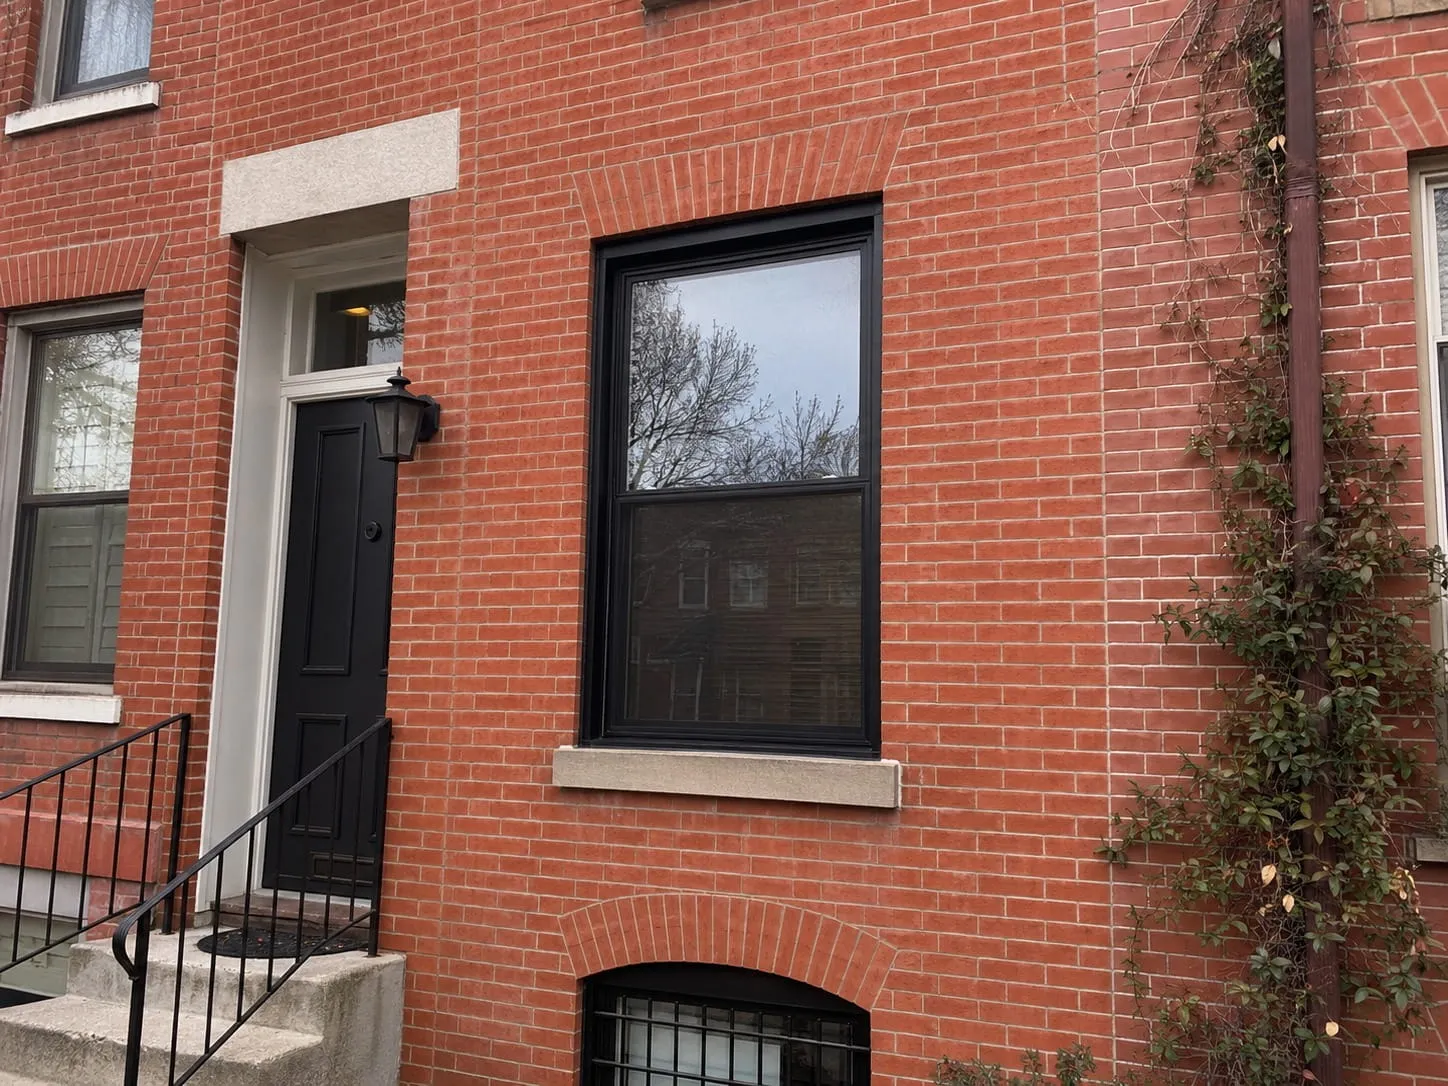
A rear extension is new construction, but it doesn’t have to look disconnected from the original home. When brick is used on the exterior, we pay close attention to how the new masonry relates to the existing building. Brick dimensions, color variation, texture, bond pattern, mortar color, and joint profile all affect the finished appearance.
For older DC rowhouses, an exact brick match may not always be possible. The objective is to select materials and detailing that work appropriately with the existing masonry and the architectural design.
Where the extension meets the original rear elevation, existing masonry may also require repointing, brick replacement, or localized rebuilding. These details help create a cleaner transition between the original rowhouse and its new addition.
Rear Extensions With Basements & Lower-Level Living Space
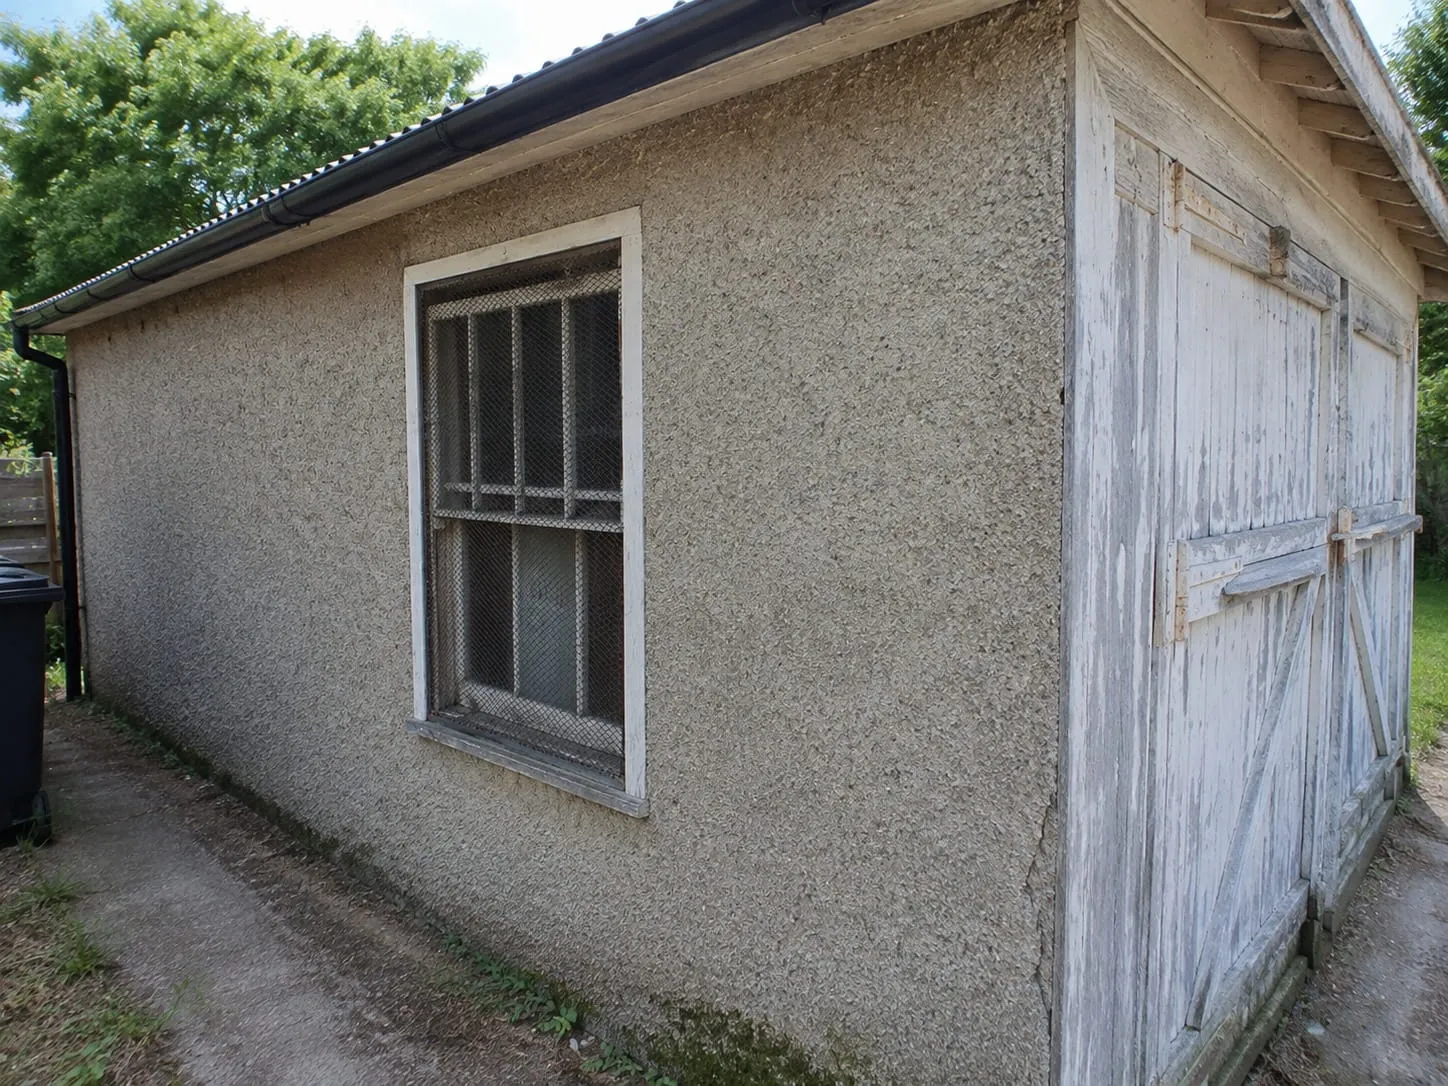
If you’re already building outward, extending the basement can be worth considering. A full-depth foundation can potentially provide additional lower-level square footage beneath the new first-floor addition, depending on the project’s design and site conditions.
That space might become a recreation room, bedroom, office, storage area, utility space, or part of a separate lower-level unit. Basement extensions require careful consideration of excavation, foundations, drainage, waterproofing, below-grade walls, and the connection to the existing foundation.
For investment properties and condo conversions, extending multiple levels can be particularly valuable because the additional footprint can improve more than one unit or floor.
Rear Additions for Multi-Unit & Condo Conversions
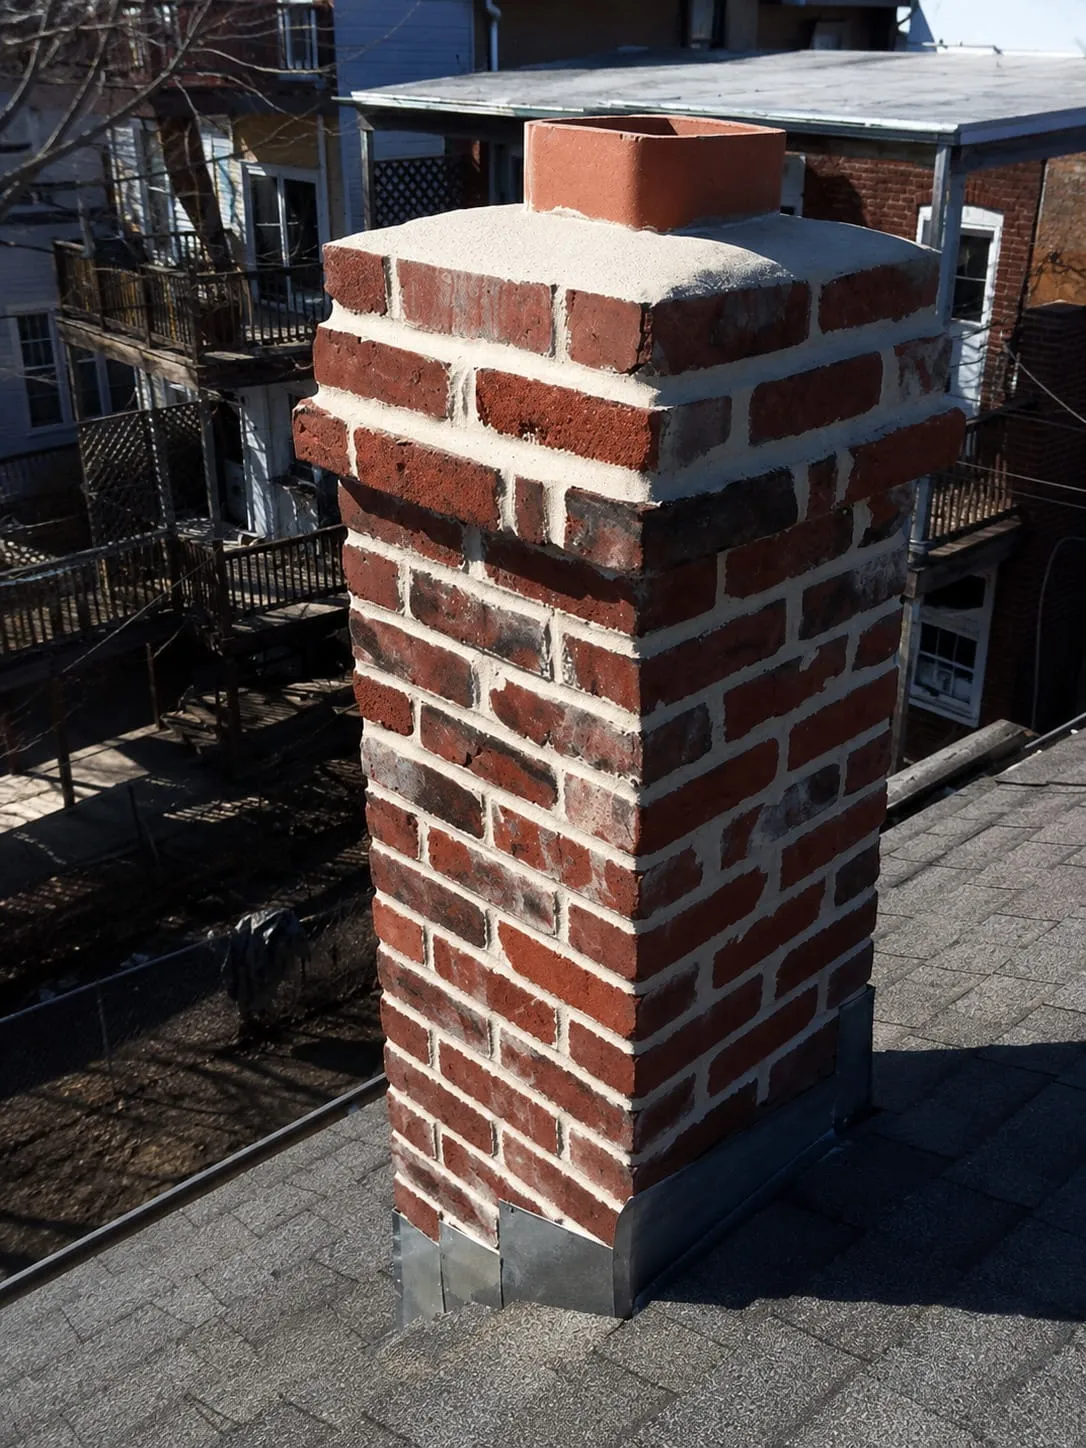
Rear extensions are not limited to single-family renovations. Developers converting DC rowhouses into two- or three-unit condominium buildings may use a rear addition to increase floor area and create more functional layouts for each residence.
An extension can provide space for larger kitchens and living rooms on the main level while creating additional bedrooms or bathrooms on upper floors. A basement-level extension may also improve the layout of a lower condominium unit.
These projects frequently combine several scopes of masonry work, including new foundations, structural openings, new exterior walls, modifications to existing brickwork, and masonry restoration. We can coordinate our work with developers, general contractors, architects, engineers, and other trades involved in the overall conversion.
Repairing Existing Masonry During an Extension
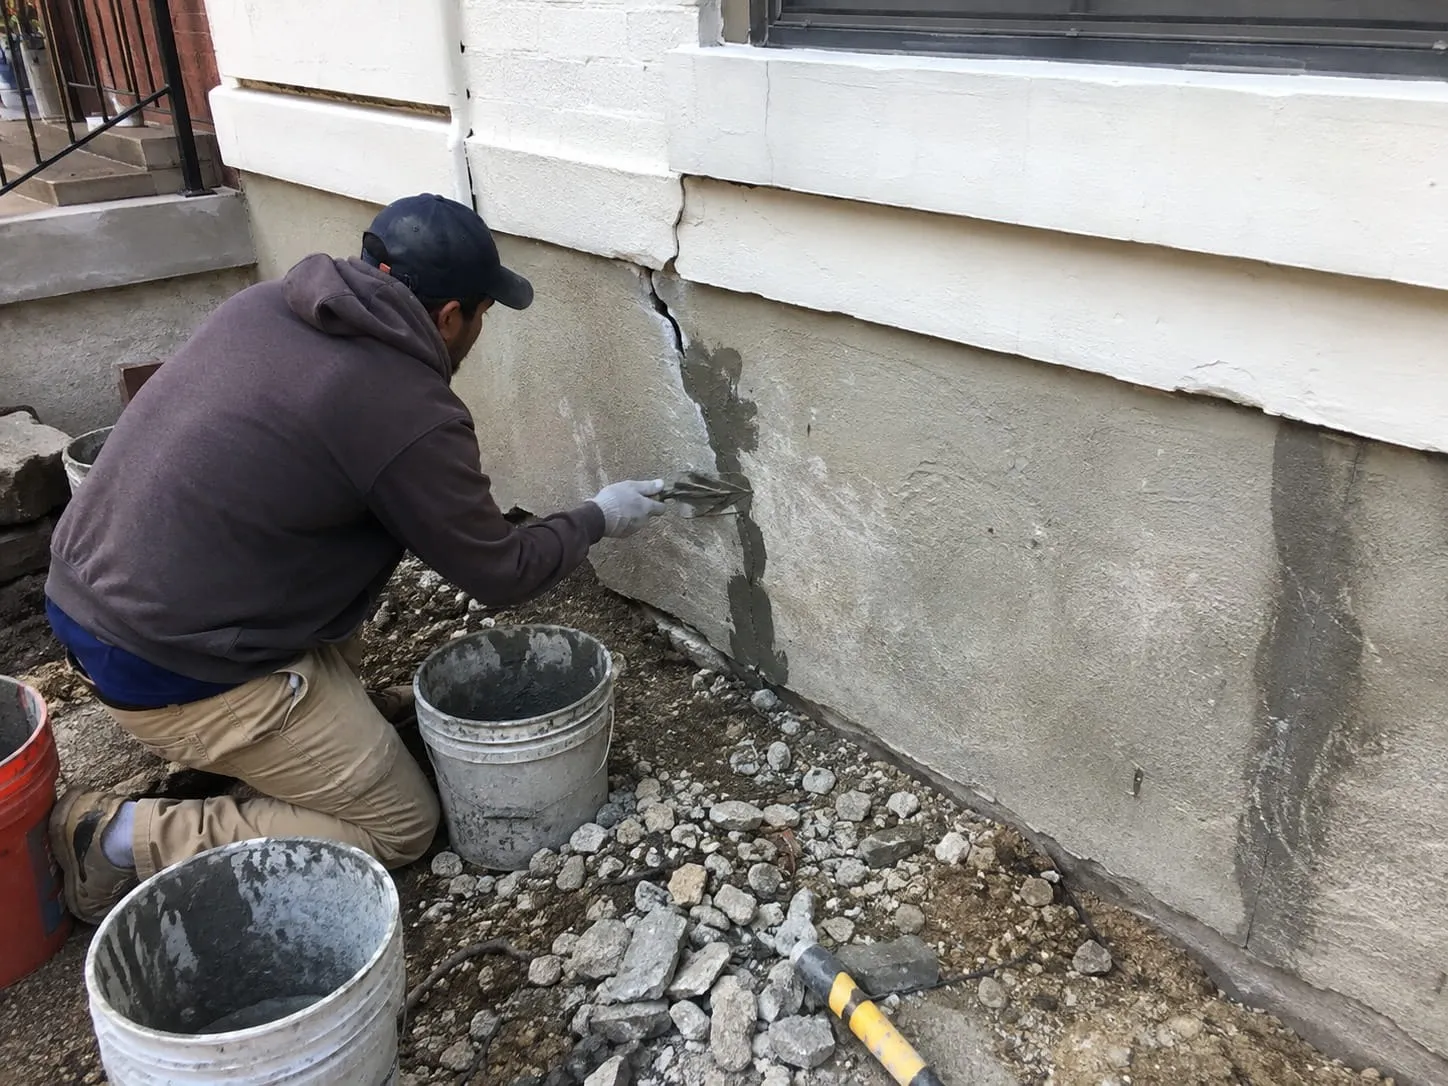
Rear additions often expose portions of an older building that haven’t been accessible for decades. Once demolition begins, contractors may discover deteriorated mortar, cracked bricks, poorly filled former openings, damaged foundation masonry, corroded lintels, or questionable work from previous renovations.
An addition is an ideal time to address these conditions. Depending on what is found and the requirements of the project, masonry repairs can include repointing, selective brick replacement, rebuilding deteriorated areas, repairing openings, or correcting previous masonry alterations.
Addressing these problems before the new addition is enclosed can help provide a better foundation for the rest of the renovation.
From Foundation to Finished Extension
Rear additions involve many interconnected stages of construction. Successful projects depend on those stages being completed in the right sequence. The process typically begins with site preparation and foundation work before moving into structural construction and the connection between the addition and existing home.
Depending on the scope of the project, work may progress from site preparation and excavation through foundation construction, masonry walls, structural openings, framing, roofing, windows and doors, exterior finishes, and finally the interior build-out.
For masonry-focused projects, we can work alongside your general contractor and project team to complete the foundation, brick, block, openings, repointing, and related masonry scope required by the plans. For broader renovation projects, the work can be coordinated so the new extension progresses efficiently from structural construction through finishing.
Rear Extension Considerations for DC Properties
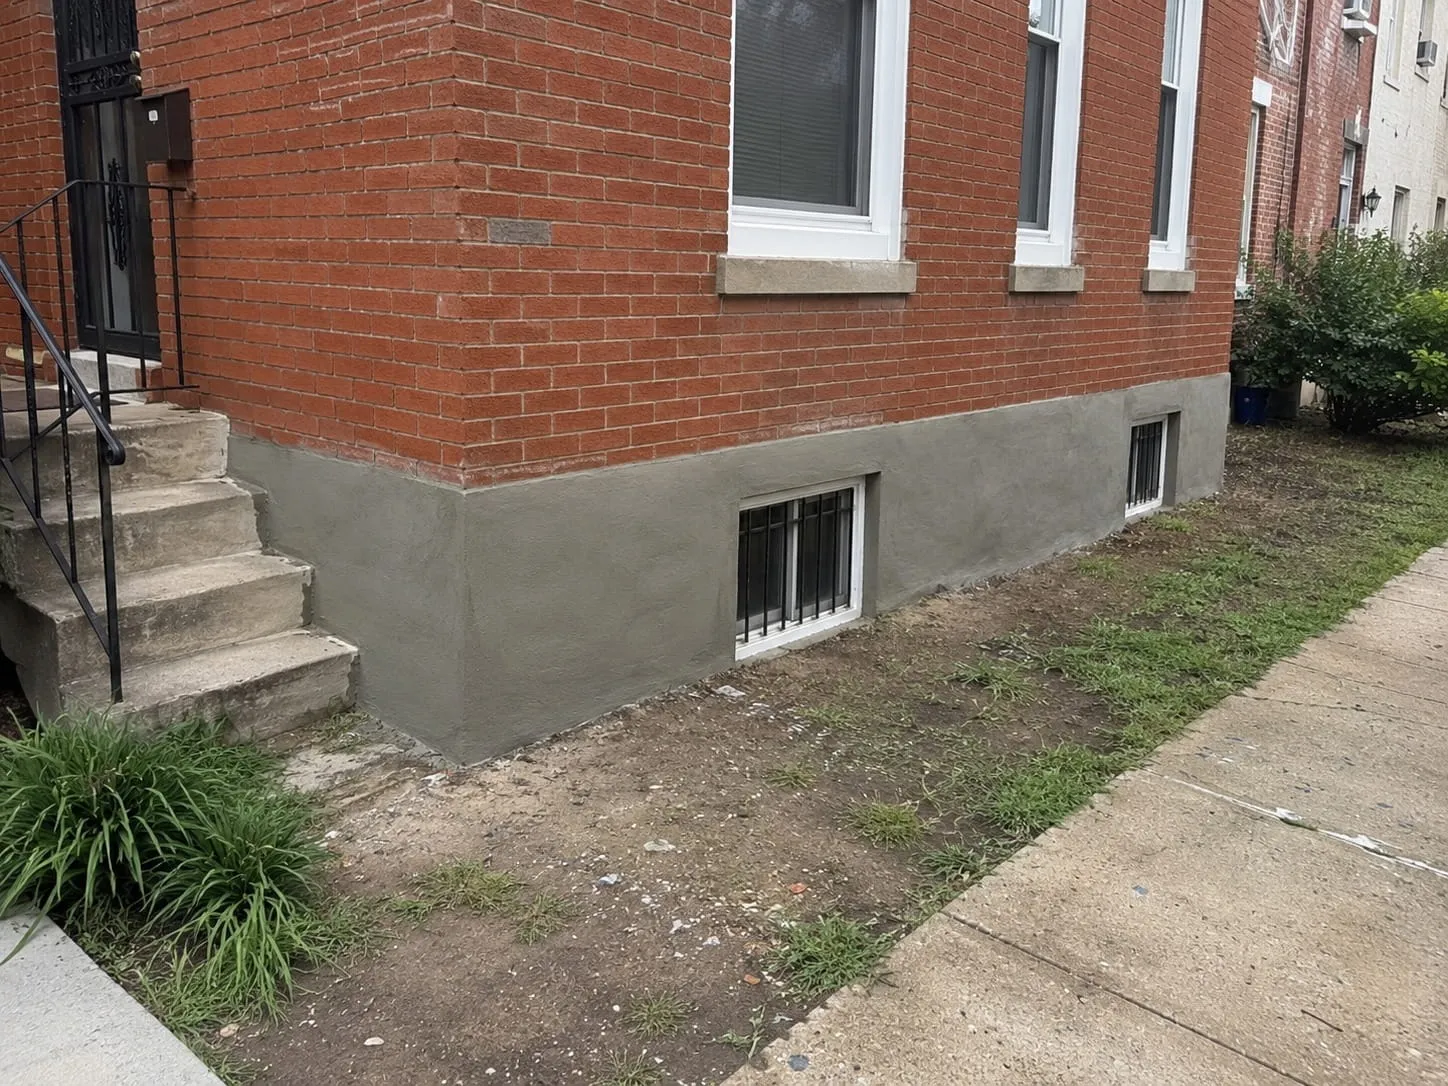
Washington’s dense urban environment can make rear additions more complicated than similar projects in suburban areas. Rowhouses frequently have narrow lots, attached neighboring properties, limited access to the backyard, existing decks or garages, party walls, and older masonry foundations. Construction logistics therefore need to be considered early.
The proposed extension must also comply with applicable zoning, building, permitting, and — in some locations — historic preservation requirements. The exact requirements vary by property and project scope, so the plans should be developed and reviewed by the appropriate professionals and DC authorities before construction.
Once approved plans establish the design and structural requirements, our team can execute the applicable masonry work accordingly.
Why Experience With DC Rowhouses Matters
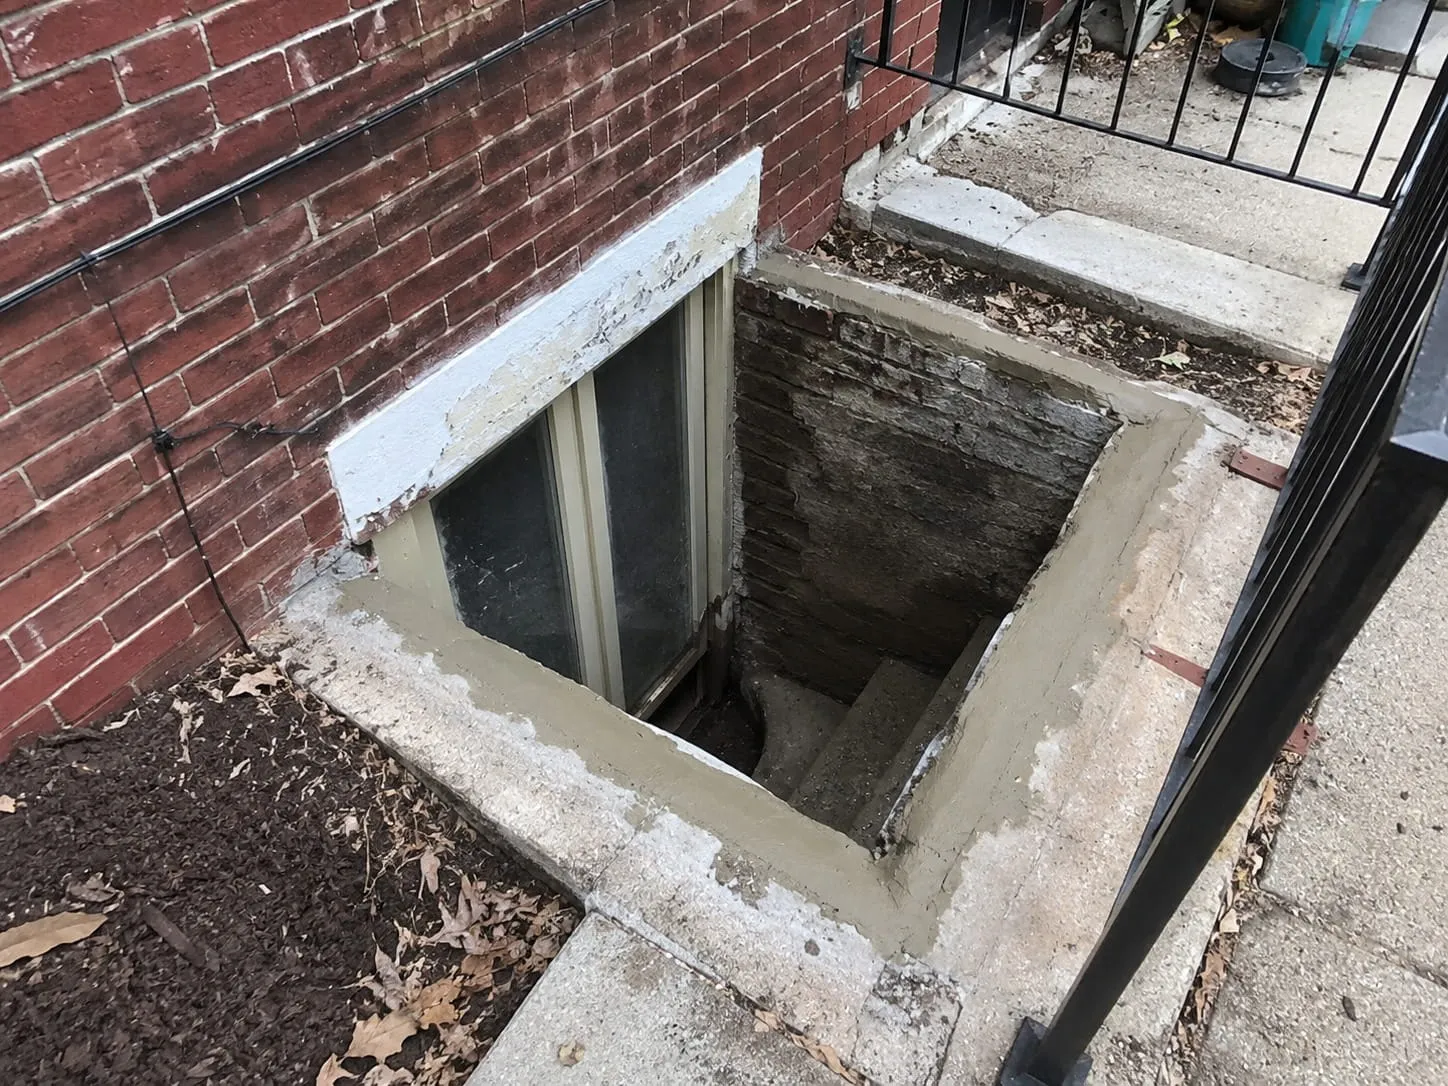
Working on a century-old attached brick building is different from constructing an addition onto a modern detached home. Existing walls may not be perfectly straight. Brick and mortar characteristics can vary substantially. Previous renovations may have altered the original structure, and access to the rear of the property can be limited.
These conditions require careful work, particularly when new construction is being tied into old masonry. Our experience with Washington, DC rowhouses and masonry construction allows us to approach rear additions with an understanding of the materials, building configurations, and construction challenges commonly encountered throughout the city.
The objective is simple: create new space that works with the existing home rather than feeling like an afterthought.
Planning a Rear Extension in Washington, DC
Whether you want to expand a kitchen, create an open family room, add bedrooms upstairs, extend your basement, or increase the usable square footage of a multi-unit property, a rear addition can completely change the way your property functions.
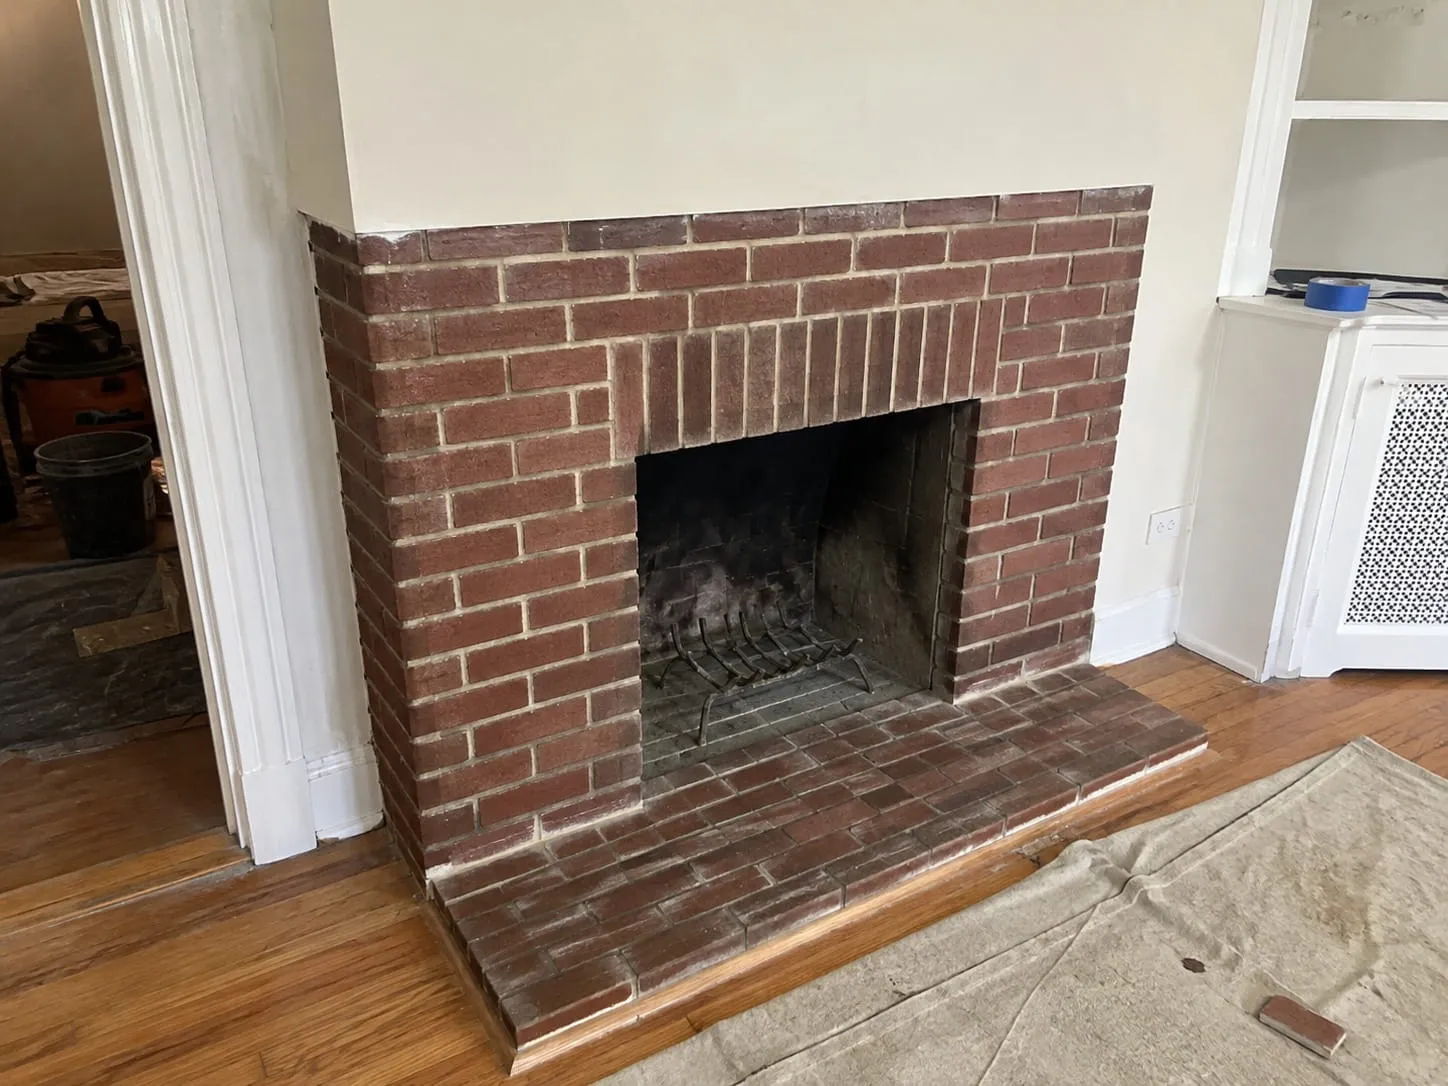
We provide the masonry expertise needed to connect new construction with existing DC rowhouses — from foundations and structural openings to brick walls, repointing, and exterior masonry finishes.
Contact us to discuss your Washington, DC rear extension project and request an estimate for the masonry work.
Get a Free Quote
Talk to a local DC masonry expert about your project — no pressure, no obligation.