
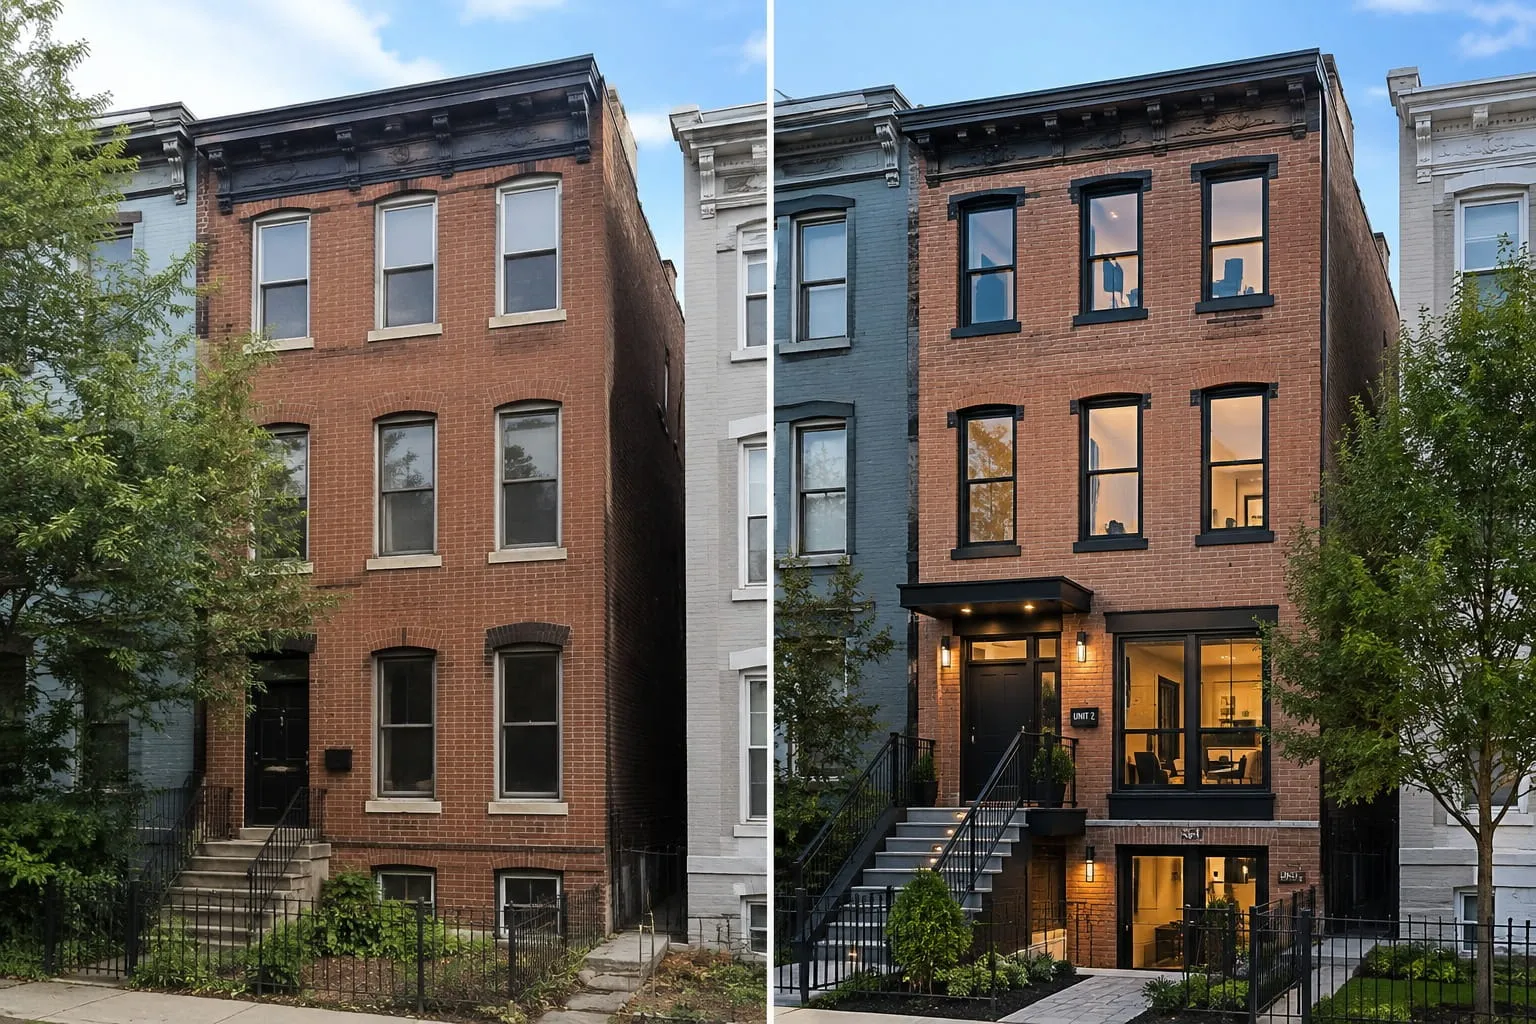
Pop-Up Additions in DC
A pop-up addition can add valuable living space to a DC rowhouse without expanding the building’s footprint. By building upward, homeowners can create space for additional bedrooms, bathrooms, home offices, primary suites, or an entirely new level while making better use of a narrow urban lot.
The masonry work behind a pop-up is critical to the success of the addition. Existing brick walls, party walls, parapets, and structural masonry must be carefully evaluated and properly integrated with the new construction. Our masonry services help create a strong transition between the original rowhouse and the new addition while maintaining the architectural character of the property.
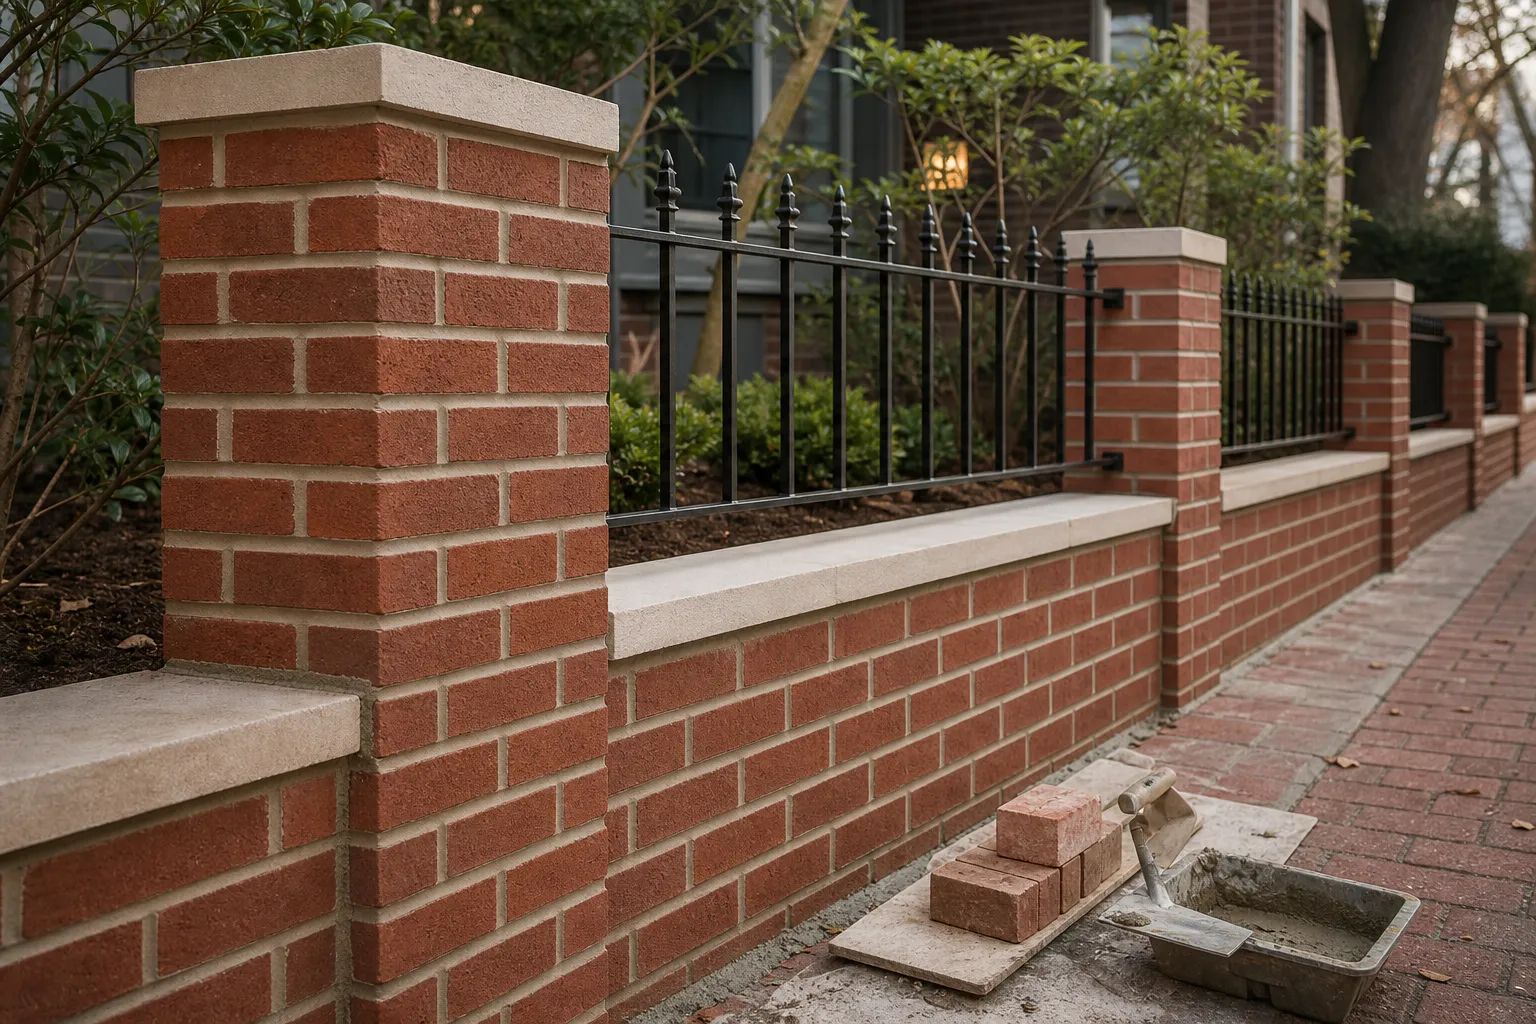
Adding a Full Third Story to Your DC Rowhouse
Adding a third story is one of the most significant ways to increase the usable space of a Washington, DC rowhouse. Depending on the existing structure and project design, a new level can provide room for a larger primary suite, additional bedrooms, bathrooms, or flexible living space.
These projects require much more than simply building on top of the existing roof. Masonry walls may need to be extended, reinforced, rebuilt, or modified to support the new configuration. Parapets, openings, roof transitions, and adjoining masonry also require careful attention.
We perform the masonry portion of pop-up construction with an emphasis on structural integrity, proper detailing, and a finished appearance that complements the existing rowhouse.
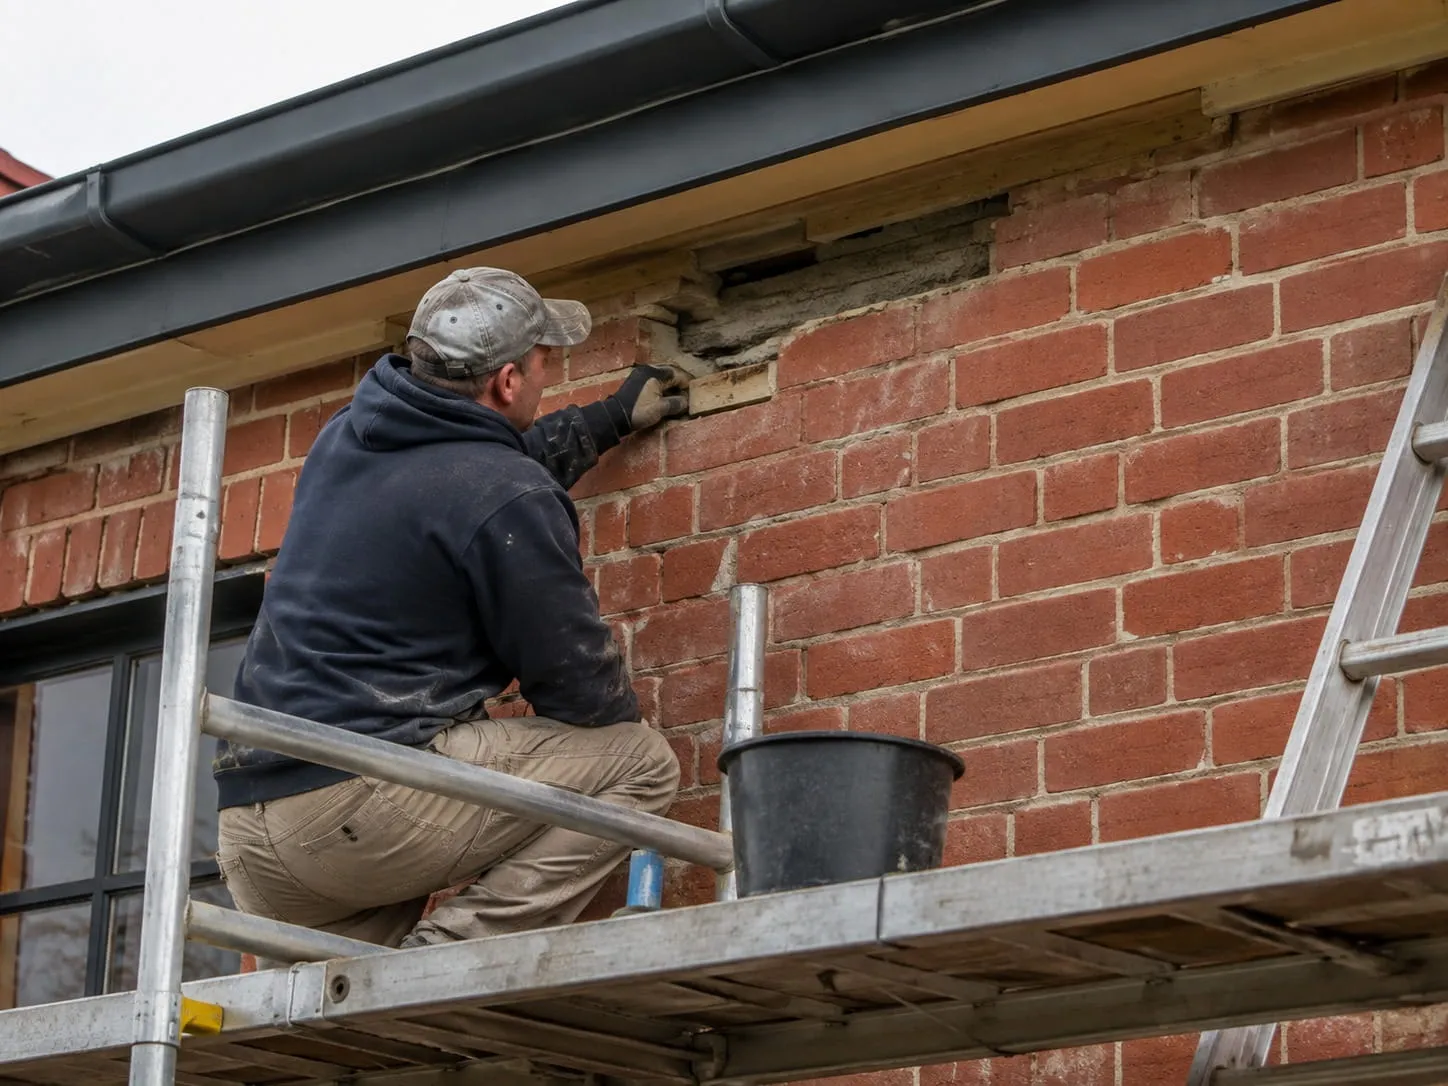
Masonry Work for Second- and Third-Story Additions
Pop-up projects often involve substantial modifications to existing masonry. Portions of brick walls may need to be dismantled and rebuilt, new masonry may need to be tied into existing walls, and openings may need to be created or altered for the new floor plan.
Our masonry work for DC additions can include brick wall extensions, CMU construction, parapet rebuilding, masonry openings, lintel work, repointing, brick replacement, and integration between existing and newly constructed walls.
Careful planning is especially important on attached rowhouses, where construction may take place alongside existing party walls and neighboring structures.
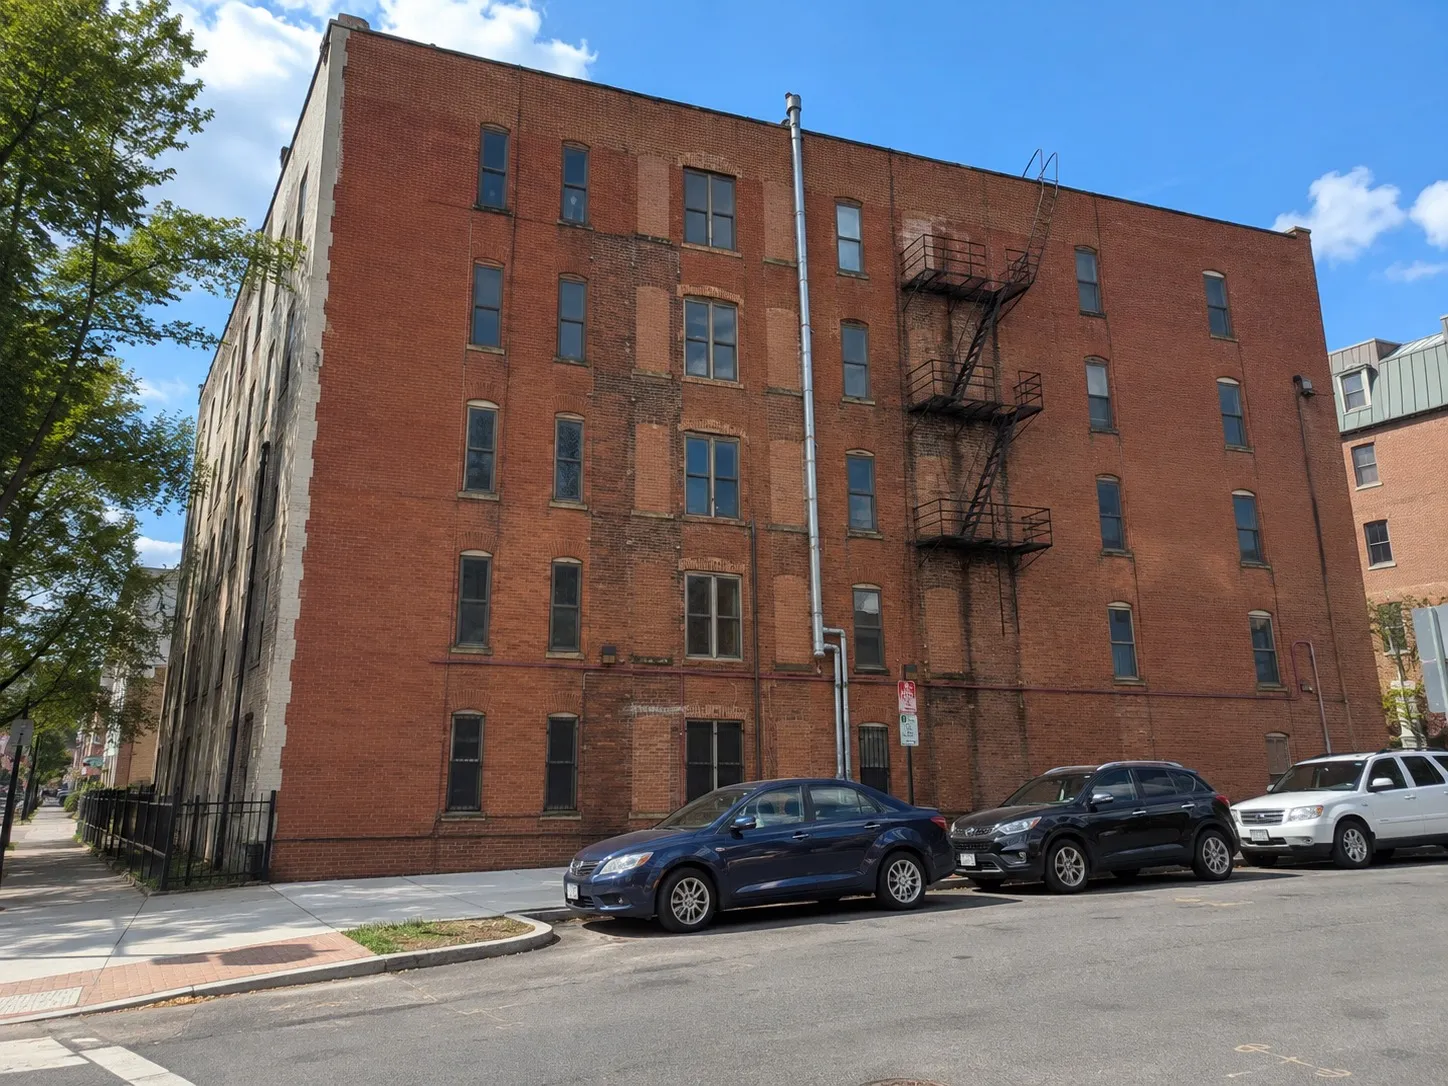
Structural Brickwork for Safe, Lasting Pop-Up Additions
The masonry supporting an older DC rowhouse may have been in place for many decades. Before adding another level, existing conditions need to be considered as part of the overall structural design.
Cracked masonry, deteriorated mortar, unstable parapets, previous alterations, or weakened brickwork may require repair before new construction proceeds. When specified by the project’s architect or structural engineer, masonry can also be rebuilt or reinforced to accommodate the addition.
Our role is to execute the masonry work according to the approved project requirements while maintaining clean connections between old and new construction.
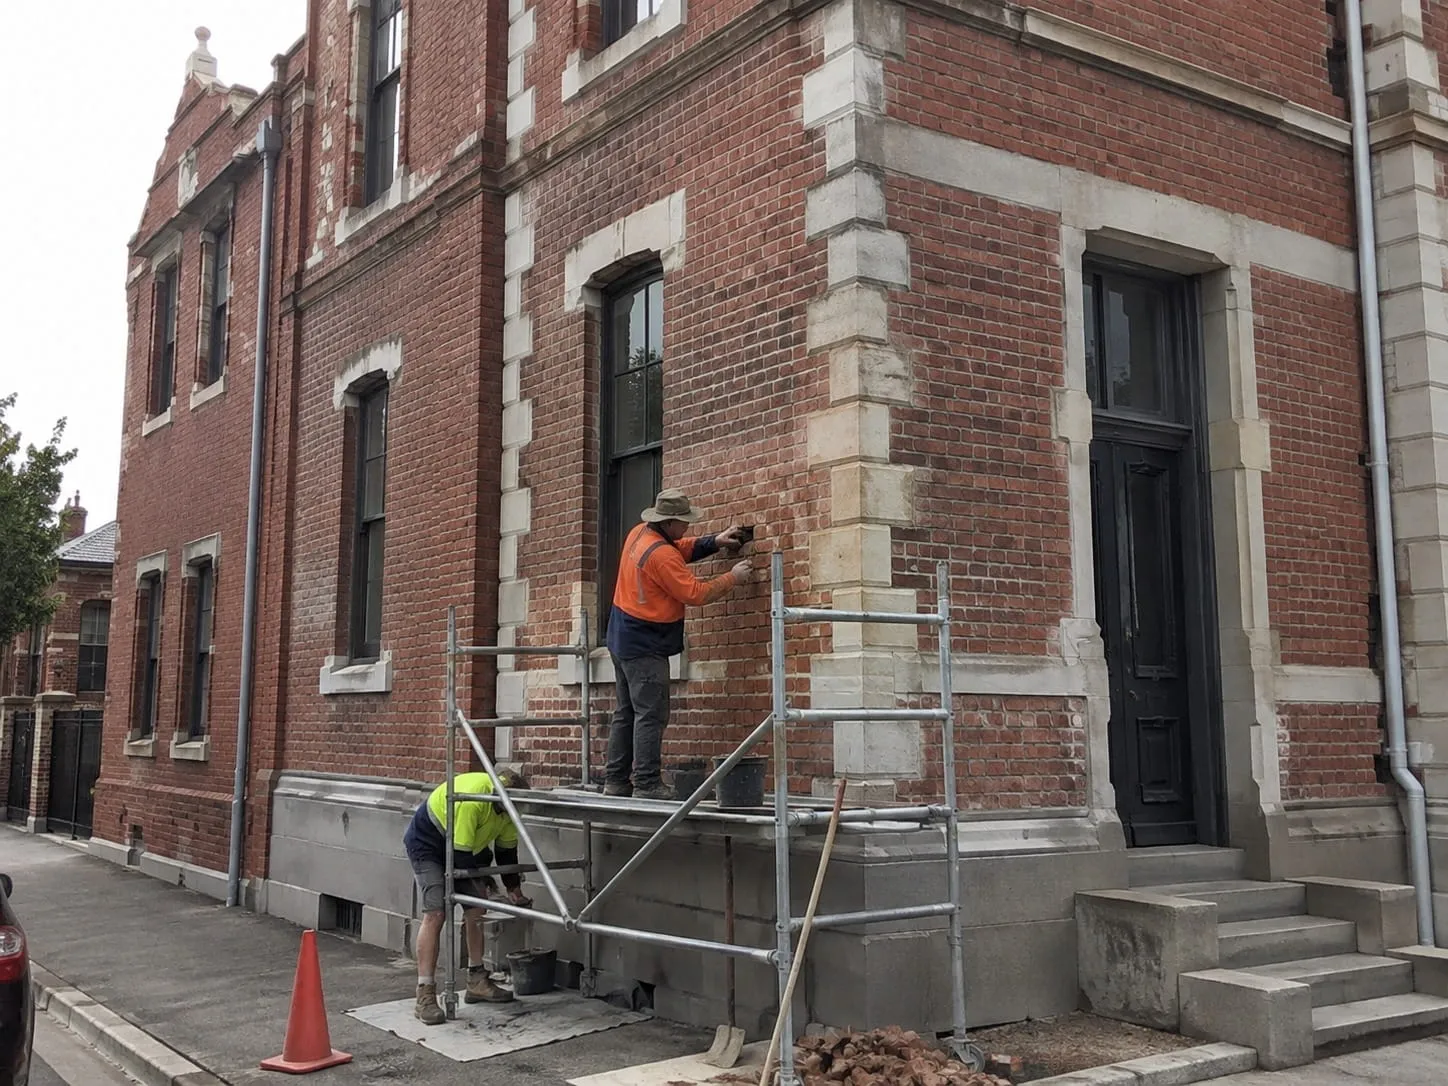
Matching New Brickwork With Your Existing Rowhouse
A well-executed pop-up addition should feel like a considered extension of the property rather than masonry that was simply added years later.
We pay close attention to brick dimensions, color, texture, bond patterns, mortar color, and joint profiles when integrating new masonry with an existing rowhouse. Where historic or older brick is involved, compatible materials and appropriate restoration techniques become particularly important.
Thoughtful brick and mortar matching can make transitions less noticeable and help preserve the architectural character that makes Washington’s rowhouses distinctive.
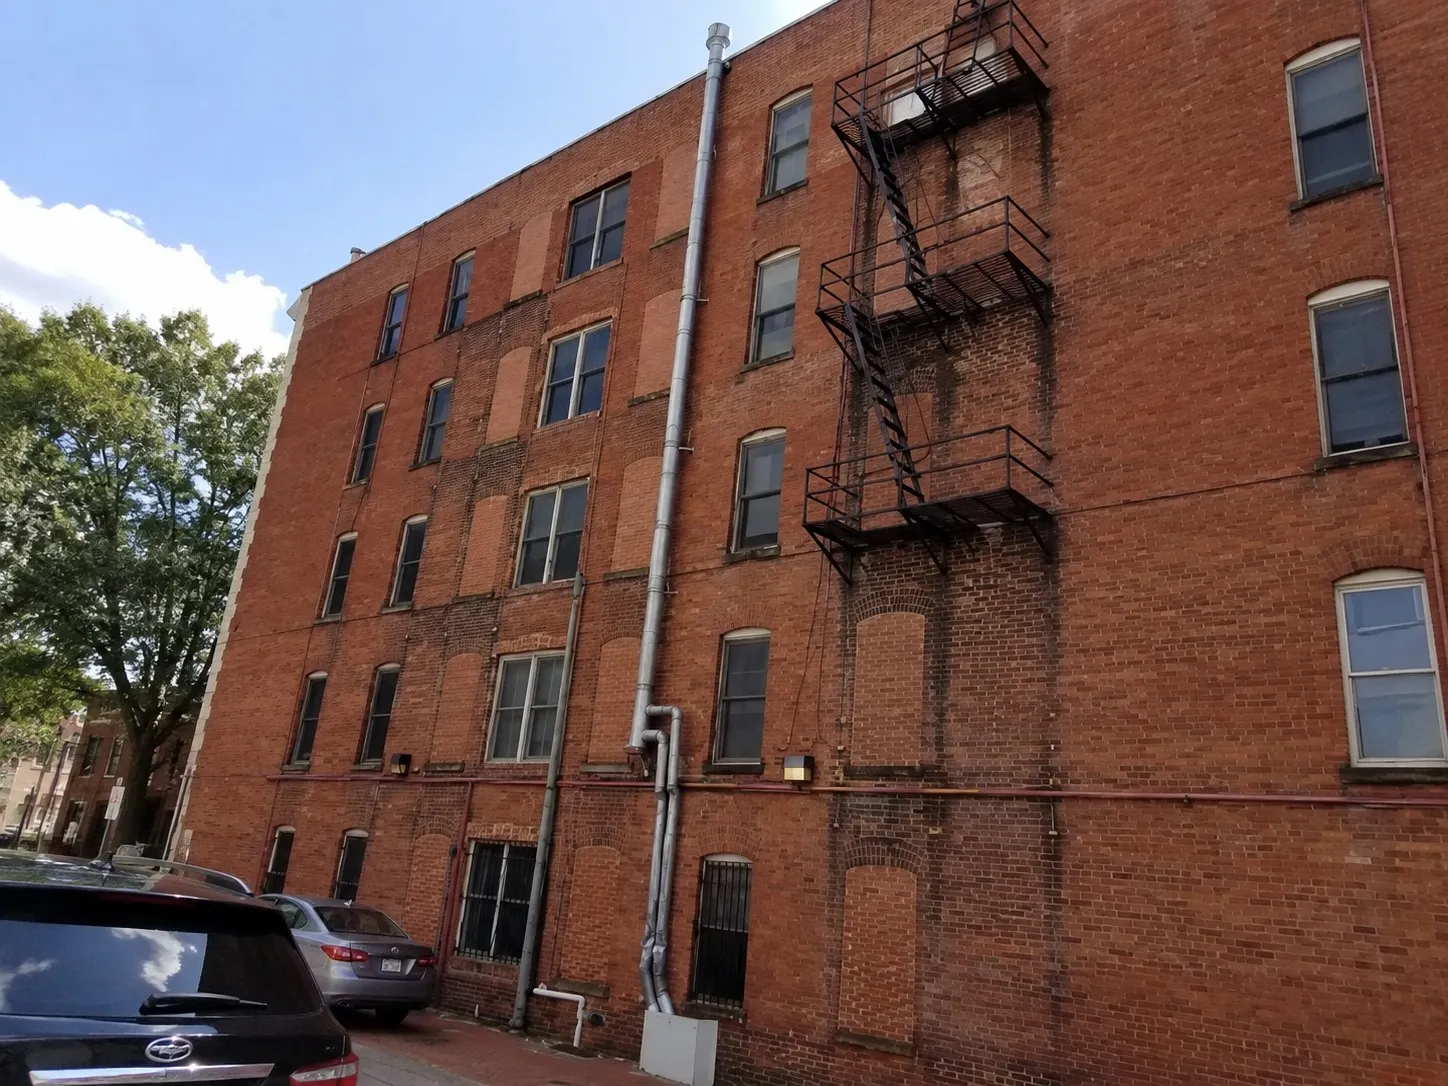
Roof Decks, Parapet Walls & Masonry for Rooftop Additions
Many DC pop-up projects incorporate a roof deck or rooftop living area into the new design. These spaces introduce additional masonry requirements around parapet walls, roof edges, access structures, drainage areas, and transitions between masonry and roofing systems.
Existing parapets may need repair or rebuilding, while new parapet walls can be constructed as part of the addition. Proper masonry detailing is especially important in these exposed locations because they experience direct rain, temperature changes, and freeze-thaw cycles.
Our masonry work helps provide a durable perimeter and properly finished transitions for rooftop additions and roof-deck projects.
Get a Free Quote
Talk to a local DC masonry expert about your project — no pressure, no obligation.